7363 N UTE DR
7363 N UTE DR
7363 N UTE DR
7363 N UTE DR
7363 N UTE DR
7363 N UTE DR
7363 N UTE DR
7363 N UTE DR
7363 N UTE DR
7363 N UTE DR
7363 N UTE DR
7363 N UTE DR
7363 N UTE DR
7363 N UTE DR
7363 N UTE DR
7363 N UTE DR
7363 N UTE DR
7363 N UTE DR
7363 N UTE DR
7363 N UTE DR
7363 N UTE DR
7363 N UTE DR
7363 N UTE DR
7363 N UTE DR
7363 N UTE DR
7363 N UTE DR
7363 N UTE DR
7363 N UTE DR
7363 N UTE DR
7363 N UTE DR
7363 N UTE DR
7363 N UTE DR
7363 N UTE DR
7363 N UTE DR
7363 N UTE DR
7363 N UTE DR
7363 N UTE DR
7363 N UTE DR
7363 N UTE DR
7363 N UTE DR
7363 N UTE DR
7363 N UTE DR
7363 N UTE DR
7363 N UTE DR
7363 N UTE DR
SEE ALL PHOTOS
7363 N UTE DR
7363 N UTE DR
7363 N UTE DR
7363 N UTE DR
7363 N UTE DR
7363 N UTE DR
7363 N UTE DR
7363 N UTE DR
7363 N UTE DR
7363 N UTE DR
7363 N UTE DR
7363 N UTE DR
7363 N UTE DR
7363 N UTE DR
7363 N UTE DR
7363 N UTE DR
7363 N UTE DR
7363 N UTE DR
7363 N UTE DR
7363 N UTE DR
7363 N UTE DR
7363 N UTE DR
7363 N UTE DR
7363 N UTE DR
7363 N UTE DR
7363 N UTE DR
7363 N UTE DR
7363 N UTE DR
7363 N UTE DR
7363 N UTE DR
7363 N UTE DR
7363 N UTE DR
7363 N UTE DR
7363 N UTE DR
7363 N UTE DR
7363 N UTE DR
7363 N UTE DR
7363 N UTE DR
7363 N UTE DR
7363 N UTE DR
7363 N UTE DR
7363 N UTE DR
7363 N UTE DR
7363 N UTE DR
7363 N UTE DR
Courtesy of Real Broker, LLC
For Sale

7363 N UTE DR

7363 N UTE DR, Eagle Mountain, UT 84005

$549,800
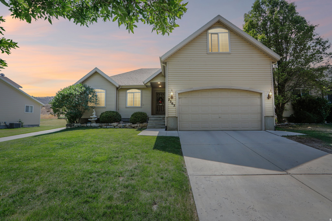
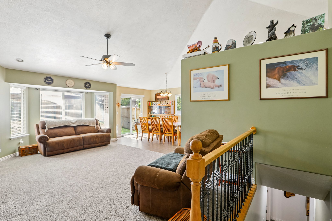
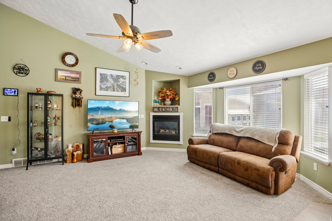
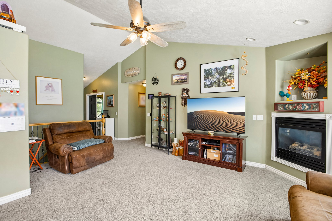
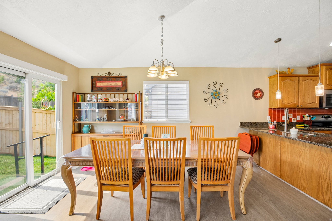
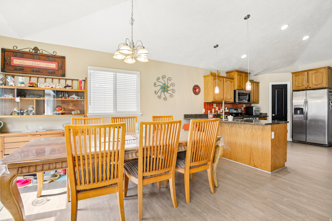
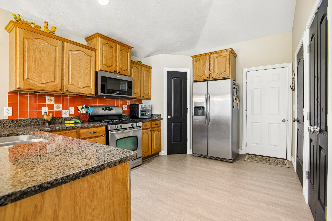
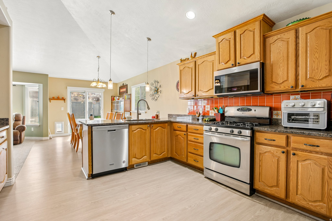
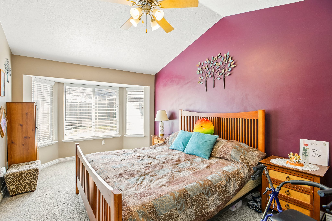
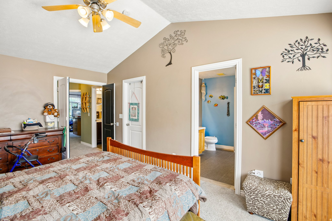
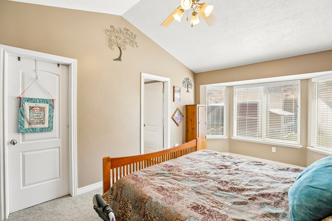
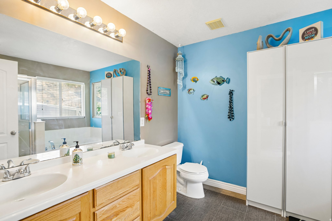
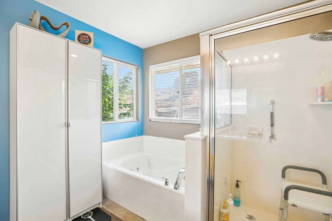
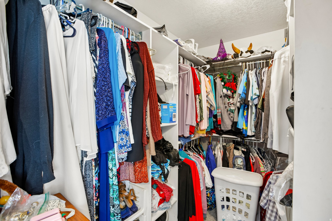
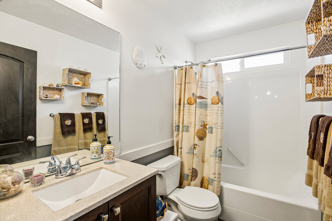
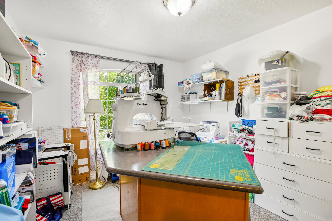
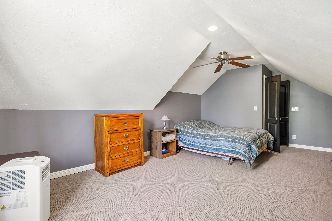
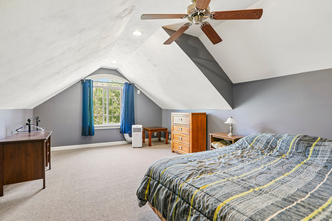
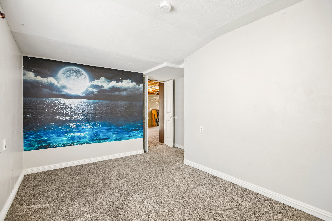
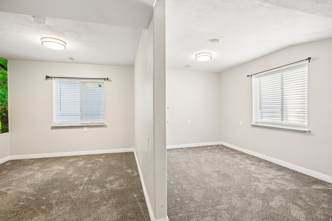
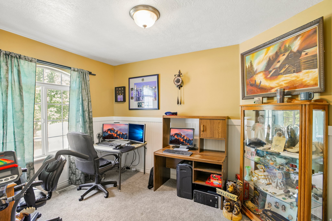
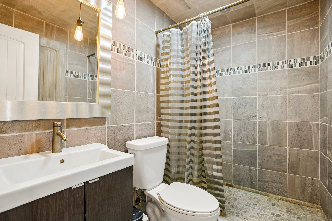
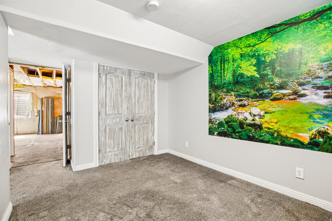
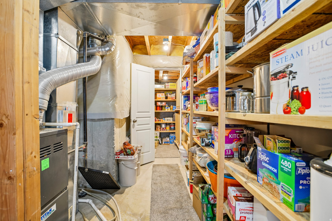
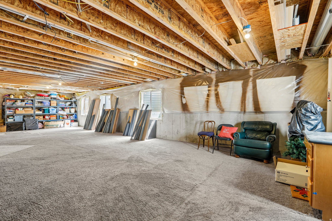
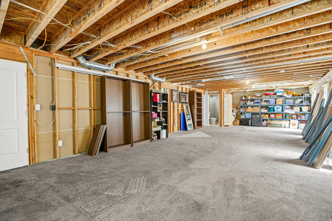
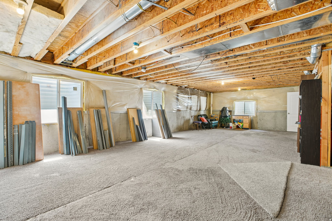
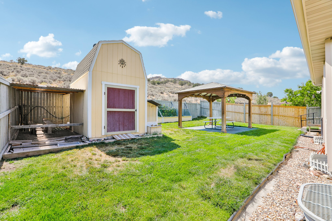
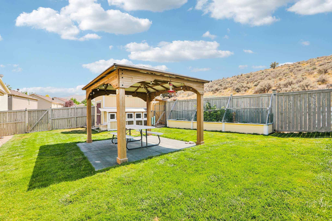
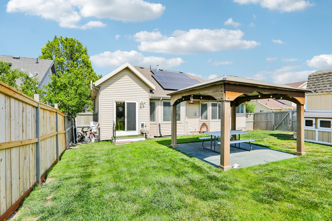
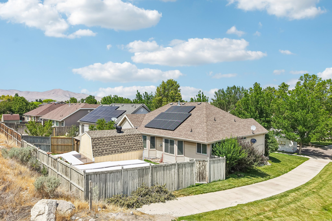
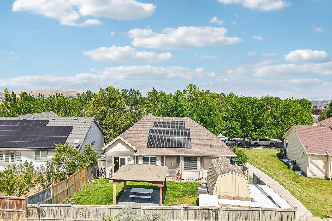
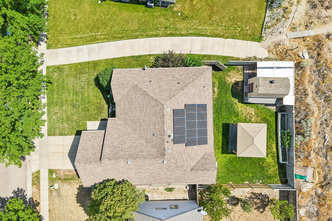
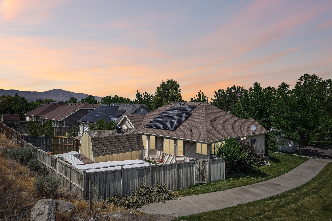
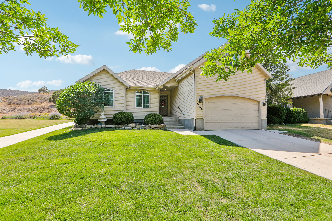
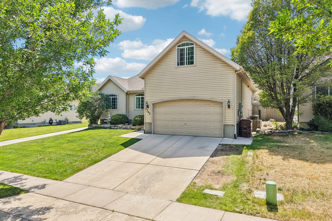
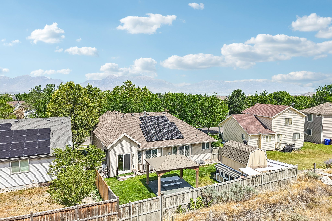
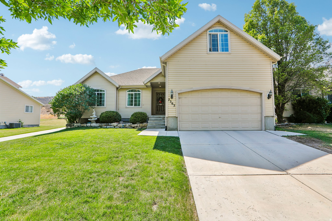
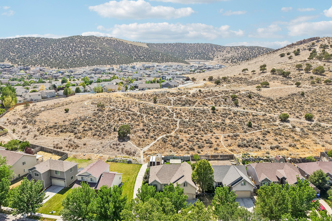
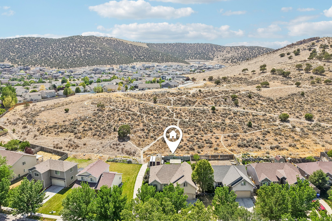
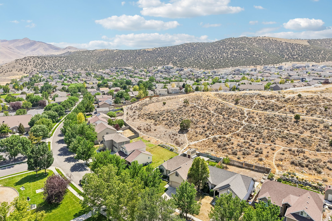
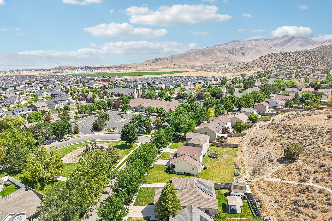
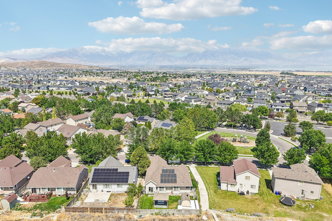
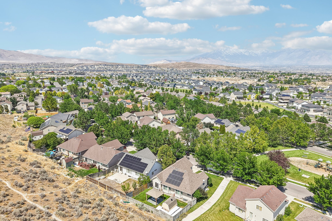
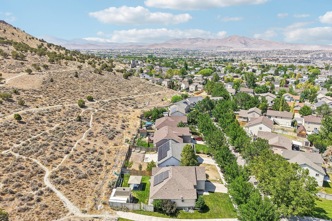
Wake up to mountain views, peaceful open space, and a backyard you'll never want to leave! This beautifully maintained home offers the perfect blend of privacy, comfort, and future potential in one of the area's most desirable neighborhoods. Backing directly to protected mountain green space with hiking trails and a neighborhood treehouse, you'll enjoy the rare luxury of having no backyard neighbors while still being just steps from Fremont Springs Park and conveniently located across from a local church. From the moment you enter, you'll appreciate the bright, open layout featuring soaring vaulted ceilings, a welcoming formal living room that also makes an ideal home office, and spacious gathering areas designed for everyday living and entertaining. The kitchen has been thoughtfully updated with granite countertops, a new convection oven, newer dishwasher, and refrigerator, making it as functional as it is beautiful. The spacious primary suite is the perfect place to unwind, complete with a luxurious ensuite featuring dual sinks, a relaxing jetted soaking tub, separate shower, and a large walk-in closet with ample storage. Downstairs, you'll find even more possibilities. The finished lower-level bedroom suite includes a beautifully tiled custom bathroom and a flexible fourth/fifth bedroom configuration separated by a partition wall, making it ideal for guests, teens, or a hobby space. Even better, there's still a substantial amount of unfinished basement ready for your vision. Add additional bedrooms, an oversized family room, a home theater, or even a full kitchen. With a separate basement entrance already in place, this home offers outstanding potential for an accessory apartment or private mother-in-law suite. Step outside and discover an outdoor space built for enjoying every season. The fully fenced backyard offers privacy and room to play, while raised garden beds, a large storage shed with loft, bunny hutches, a chicken coop with enclosed run, and mature landscaping create the perfect setting for gardening, homesteading, or simply relaxing with family and friends. This home has also been extensively upgraded for comfort, efficiency, and peace of mind, including: Owned 14-panel (4kW) Brio solar system-no lease payments and lower utility costs. New convection oven, newer dishwasher, and refrigerator. Newer 50-gallon water heater. Water softener and reverse osmosis drinking water system. Cozy gas fireplace. Garage workbench for projects and storage. Cold storage room beneath the porch with a convenient can rotation system. Radon mitigation system already installed. In addition to everything this incredible property offers, buyers may qualify for USDA or Utah Housing/FHA financing, making low or even no down payment financing a possibility for eligible purchasers. Homes with this combination of location, privacy, outdoor amenities, energy efficiency, and future income or multigenerational living potential are exceptionally hard to find. Don't miss your opportunity to make this one yours. Schedule your private showing today and experience everything this remarkable home has to offer! **Buyer is advised to obtain an independent measurement. Buyer/Buyers Agent to verify all info including sq. ft.

5
beds

3
baths

3,321 Sq.Ft. LIVING AREA

6,098.4 Sq.Ft. lot

James Roth

James Roth

Features & Amenities

Interior

  • total bedrooms5
  • Total bathrooms3
  • full bathrooms2
  • three quarter bathroom1
  • Laundry room Electric Dryer Hookup
  • Flooring Carpet, Laminate, Tile
  • APPLIANCES Ceiling Fan, Dryer, Microwave, Refrigerator, Washer, Water Softener Owned
  • other interior Features Bath: Primary, Bath: Sep Tub/Shower, Closet: Walk-In, Disposal, Gas Log, Jetted Tub, Oven: Gas, Vaulted Ceilings, Granite Countertops, Smart Thermostat(s)

Area & Lot

  • Status For Sale
  • Living Area3,321 Sq.Ft.
  • Total Area3,321 Sq.Ft.
  • Lot Area6,098.4 Sq.Ft.
  • MLS® ID2173205
  • TypeResidential
  • YEAR BUILT2005
  • Architecture StylesRambler/Ranch
  • View DescriptionMountain(s)
  • Elementary SchoolBrookhaven
  • Middle SchoolFrontier
  • High SchoolCedar Valley High school
  • School DistrictAlpine

Exterior

  • STORIES3
  • Garage Space2.0
  • water SourceCulinary
  • utilitiesNatural Gas Connected, Electricity Connected, Sewer Connected, Sewer: Public, Water Connected
  • roofAsphalt, Pitched
  • lot featuresCurb Gutter, Fenced: Part, Road: Paved, Sidewalks, Sprinkler: Auto-Full, Terrain: Grad Slope, View: Mountain
  • HEAT TYPEForced Air, Gas: Central, Gas: Stove
  • AIR CONDITIONINGCentral Air
  • sewerSewer: Connected, Sewer: Public
  • Disability FeaturesGrip-Accessible Features, Single Level Living
  • Green featuresSolar
  • other exterior FeaturesBasement Entrance, Bay Box Windows, Double Pane Windows, Patio: Covered, Porch: Open, Sliding Glass Doors

Financial

  • Sales Price$549,800
  • Real Estate Tax $2,362/yr
  • Zoning Single-Family
View Virtual Tour
image

Schedule a Showing

I would love to show you my beautiful property. Please select your preferred date and time below. I will be in touch shortly to confirm your appointment.

Schedule a Showing

I would love to show you my beautiful property. Please select your preferred date and time below. I will be in touch shortly to confirm your appointment.

Thank you for your interest in 7363 N UTE DR, Eagle Mountain, UT 84005. We are reviewing your request and will be in touch shortly!

Mortgage Calculator

Estimate your monthly mortgage payment, including the principal and interest, property taxes, and HOA. Adjust the values to generate a more accurate rate.

All estimates are provided for informational purposes only. Actual amounts may vary.
$0,000 Your Payment 20 15 65
$0,000 Your Payment

Work With James

Whether you are an experienced investor or a first-time buyer, James can help you in finding the property of your dreams. Please feel free to browse his website or let him guide you every step of the way by calling or e-mailing him to set up an appointment.

Follow Me on Instagram