6497 W SUNNY MAPLE WAY
SEE ALL PHOTOS
6497 W SUNNY MAPLE WAY
Courtesy of Real Broker, LLC
Pending

6497 W SUNNY MAPLE WAY

6497 W SUNNY MAPLE WAY, West Jordan, UT 84081

$725,000
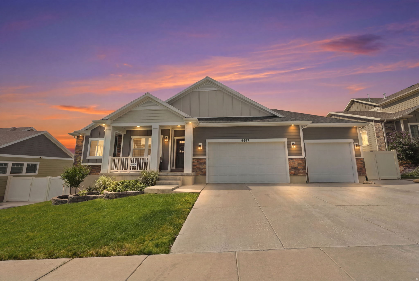
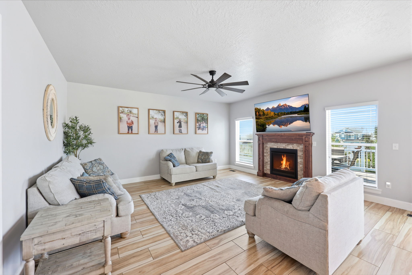
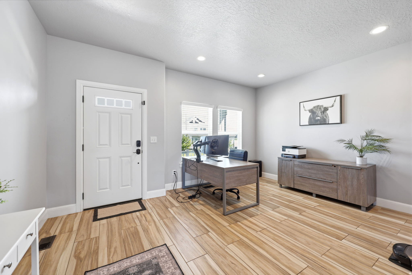
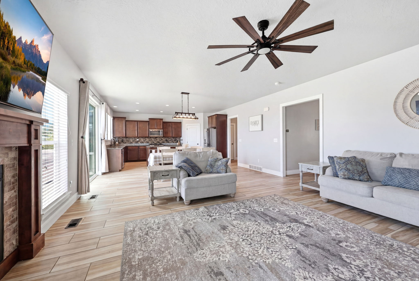
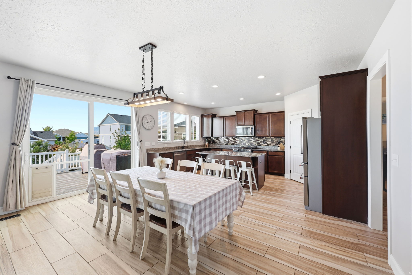
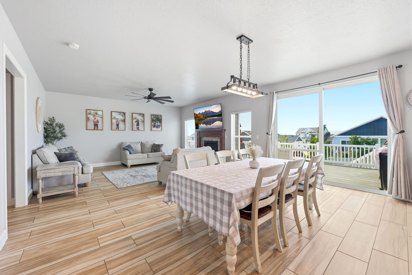
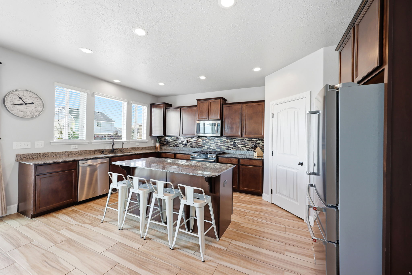
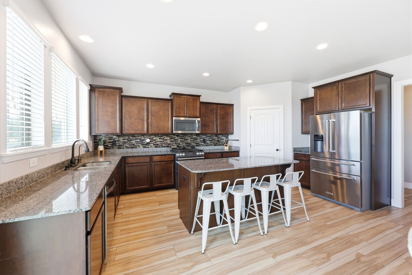
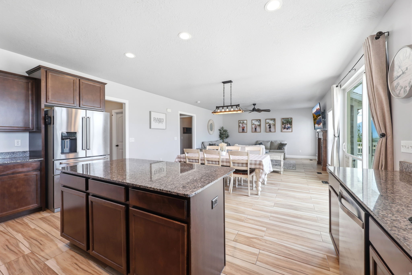
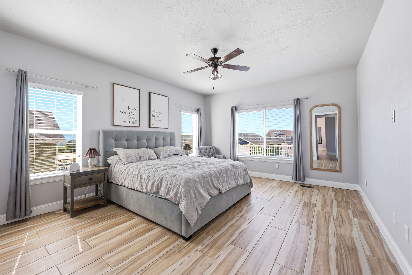
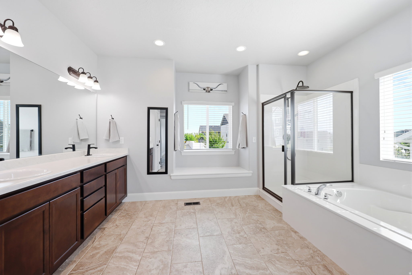
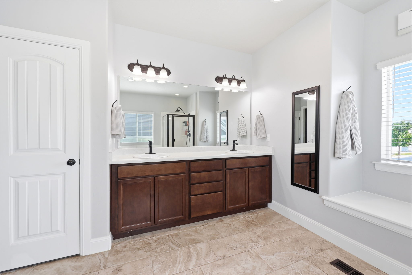
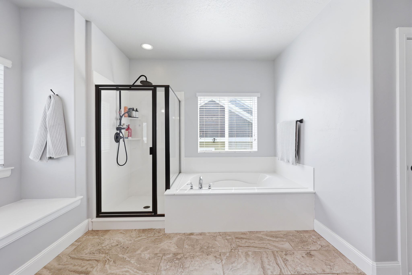
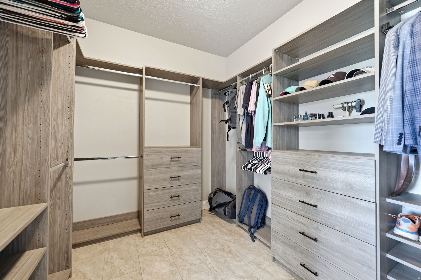
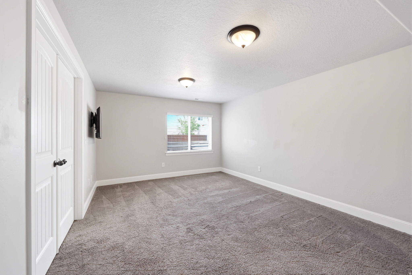
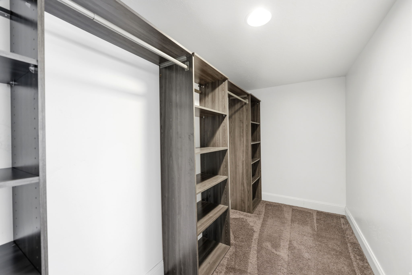
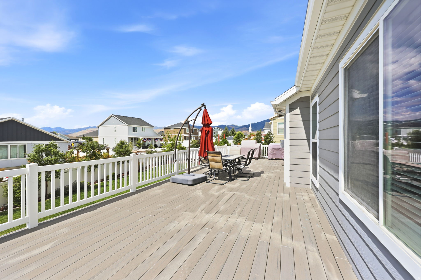
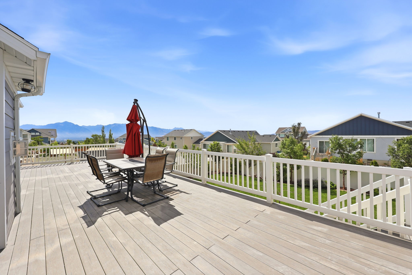
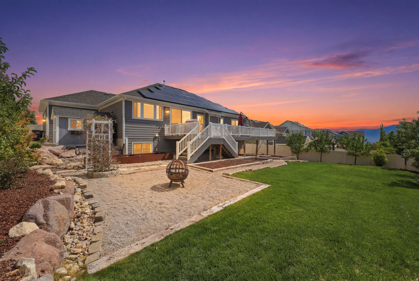
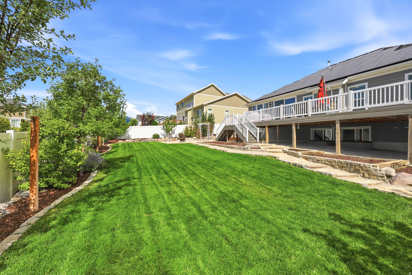
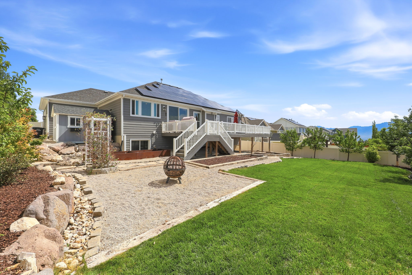
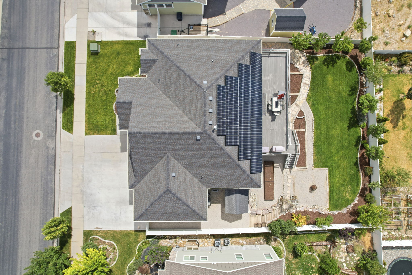
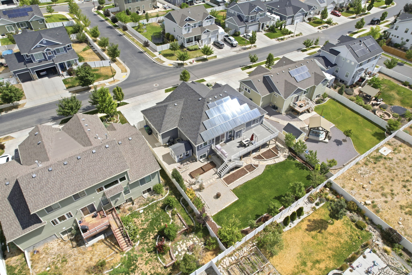
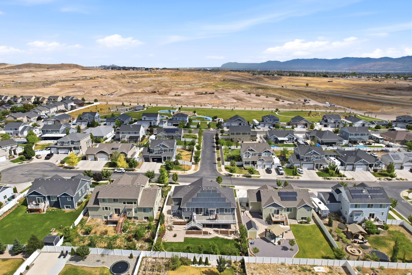
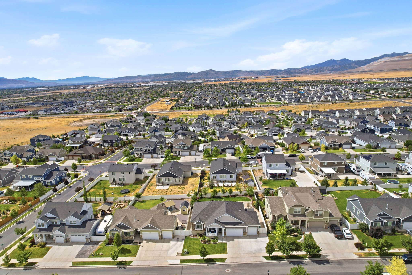
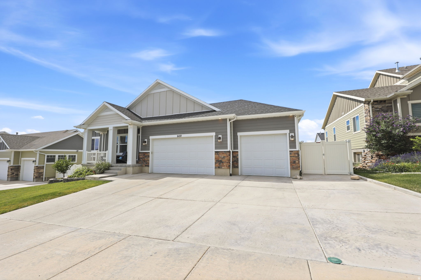
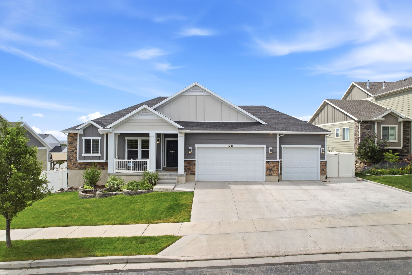
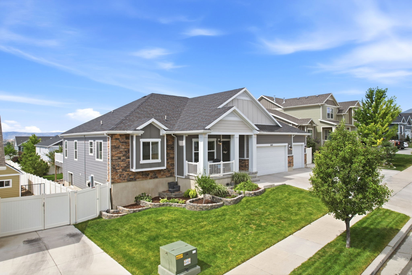
This is the one you've been waiting for! Homes like this don't come along often. Combining stunning designer finishes, an incredible floor plan, breathtaking views, and thousands of dollars in premium upgrades, this home is ready to impress from the moment you arrive. Inside, you'll immediately notice the attention to detail. Rich custom cabinetry, gorgeous granite countertops, a sophisticated glass tile backsplash, and beautiful wood-look tile flooring create a warm, elegant space that's both stylish and inviting. The open layout allows the kitchen, dining, and living areas to flow seamlessly together, making it the perfect place to entertain guests or enjoy quiet evenings at home. The primary suite is truly in a class of its own. Rarely do you find a bedroom of this size, offering enough space for a king-sized bedroom set, a private sitting area, or even a cozy reading nook. It's a retreat you'll look forward to coming home to every day. The luxurious ensuite bathroom provides a spa-like experience, while the oversized walk-in closet with custom built-in organizers offers exceptional storage and organization. When it's time to relax, step outside to your oversized deck and soak in the spectacular, unobstructed views that stretch for miles. Whether you're grilling with friends, hosting family gatherings, or simply watching the sunset, this backyard was designed to be enjoyed. Beautiful stone walkways, raised garden beds, and a private setting create an outdoor space that's as peaceful as it is functional. Beyond its beauty, this home has been thoughtfully upgraded for long-term comfort and efficiency. The 33 owned solar panels dramatically reduce utility costs, keeping the average monthly electric bill at approximately $10. Major mechanical upgrades include a high-efficiency furnace with whole-home humidifier, a two-stage air conditioning system with heat pump, both installed in 2023, and a 50-gallon water heater, giving you confidence that the home's biggest systems have already been updated. Every room reflects pride of ownership, and every upgrade adds value. From the spacious primary suite and designer finishes to the energy-saving features and unforgettable views, this home checks every box. If you've been searching for a property that offers luxury, comfort, and exceptional value, your search ends here. Schedule your private tour today before someone else calls it home. **Buyer is advised to obtain an independent measurement. Buyer/Buyers Agent to verify all info including sq. ft.

4
beds

3
baths

3,772 Sq.Ft. LIVING AREA

10,018.8 Sq.Ft. lot

James Roth

James Roth

Features & Amenities

Interior

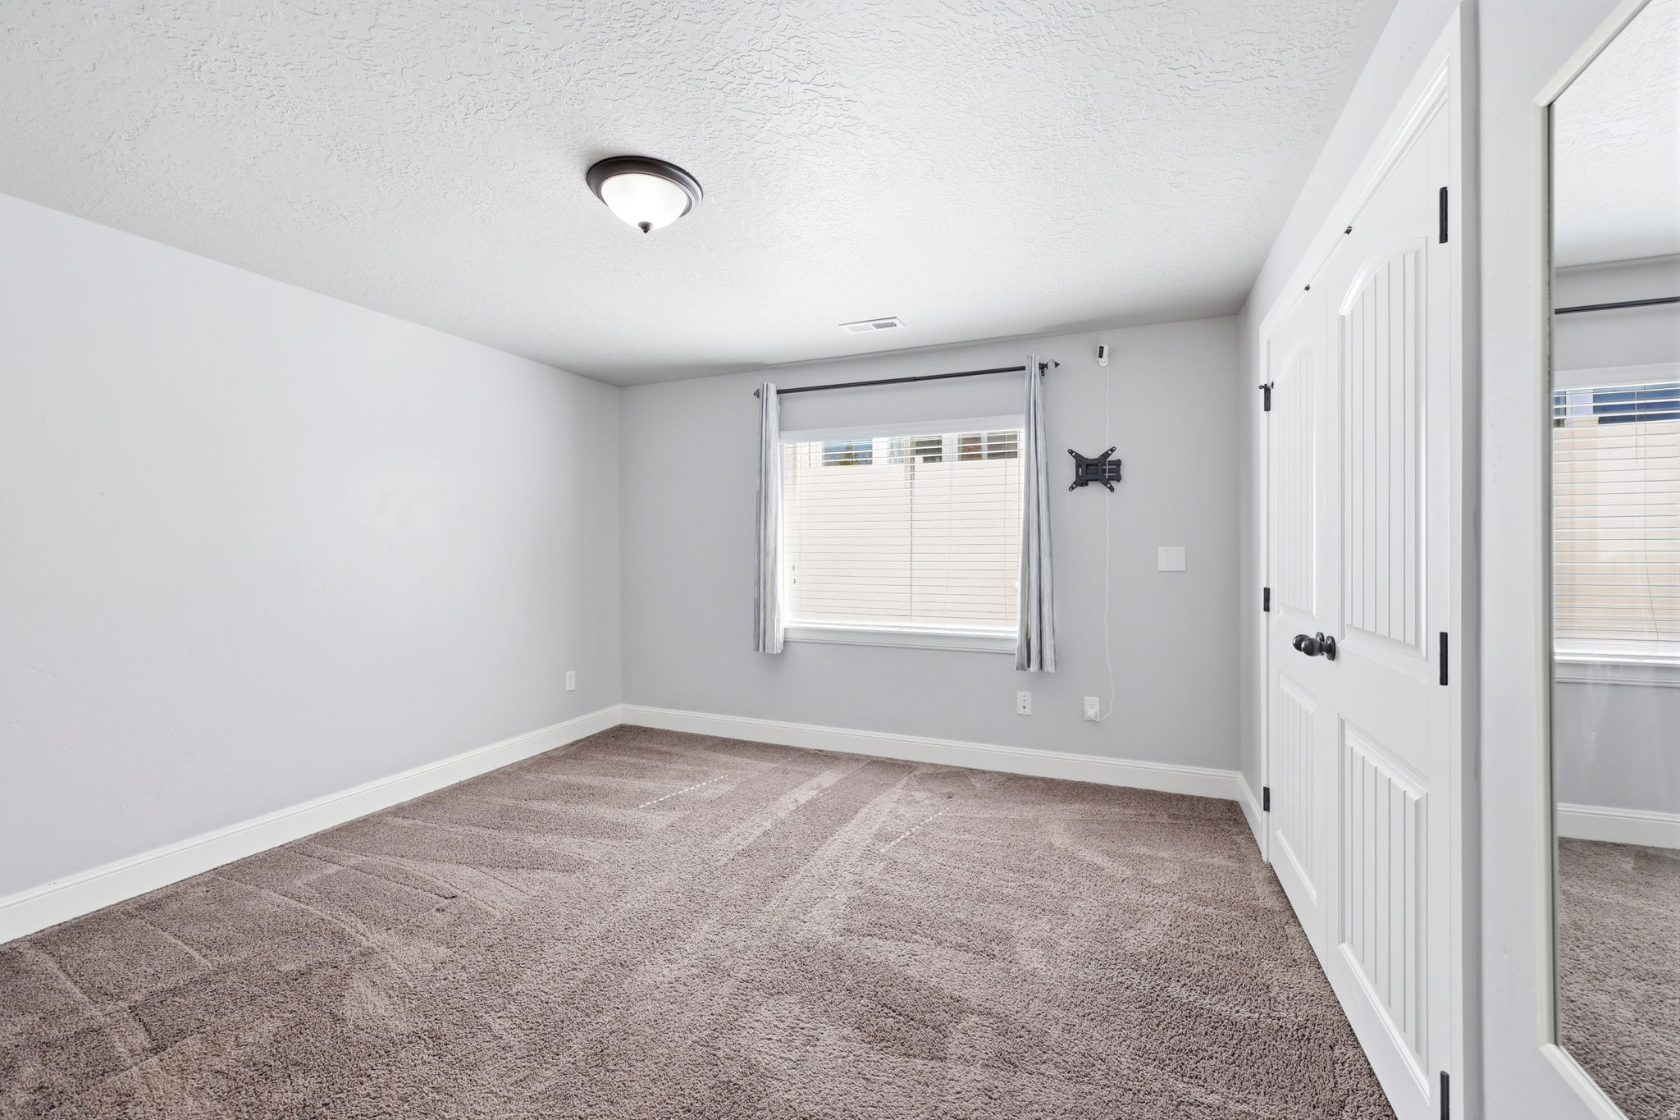
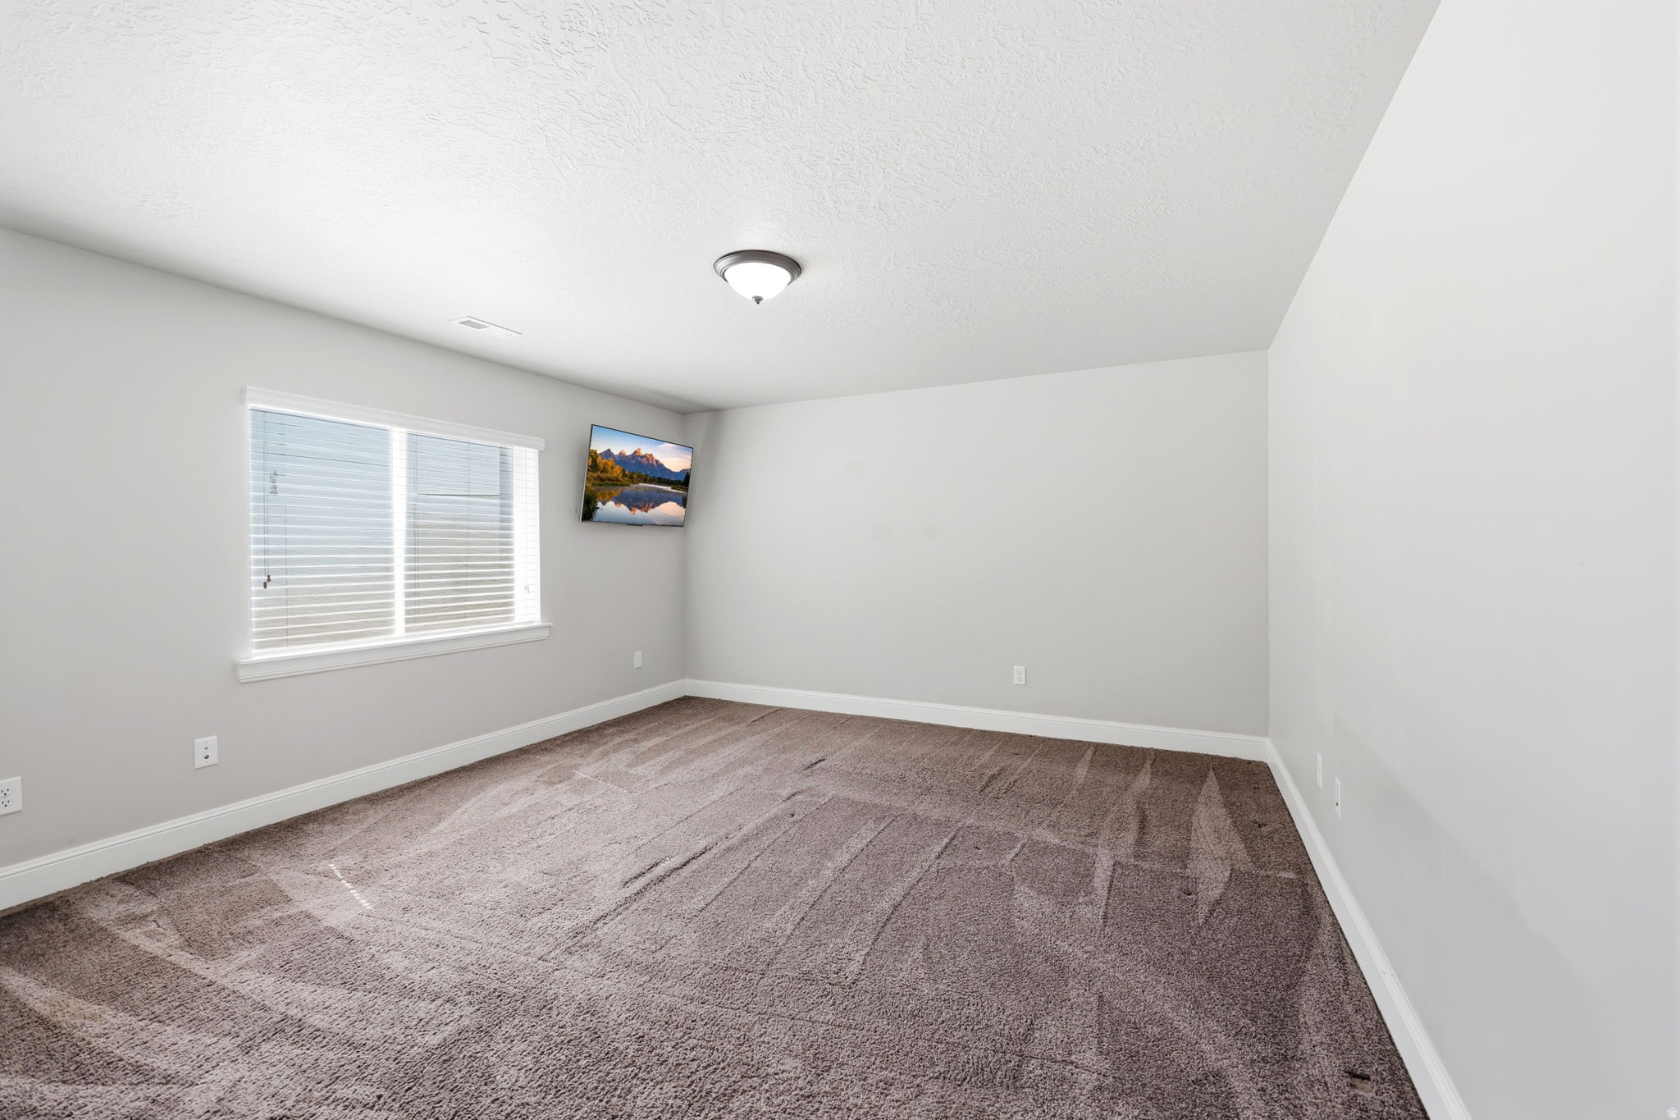
  • total bedrooms4
  • Total bathrooms3
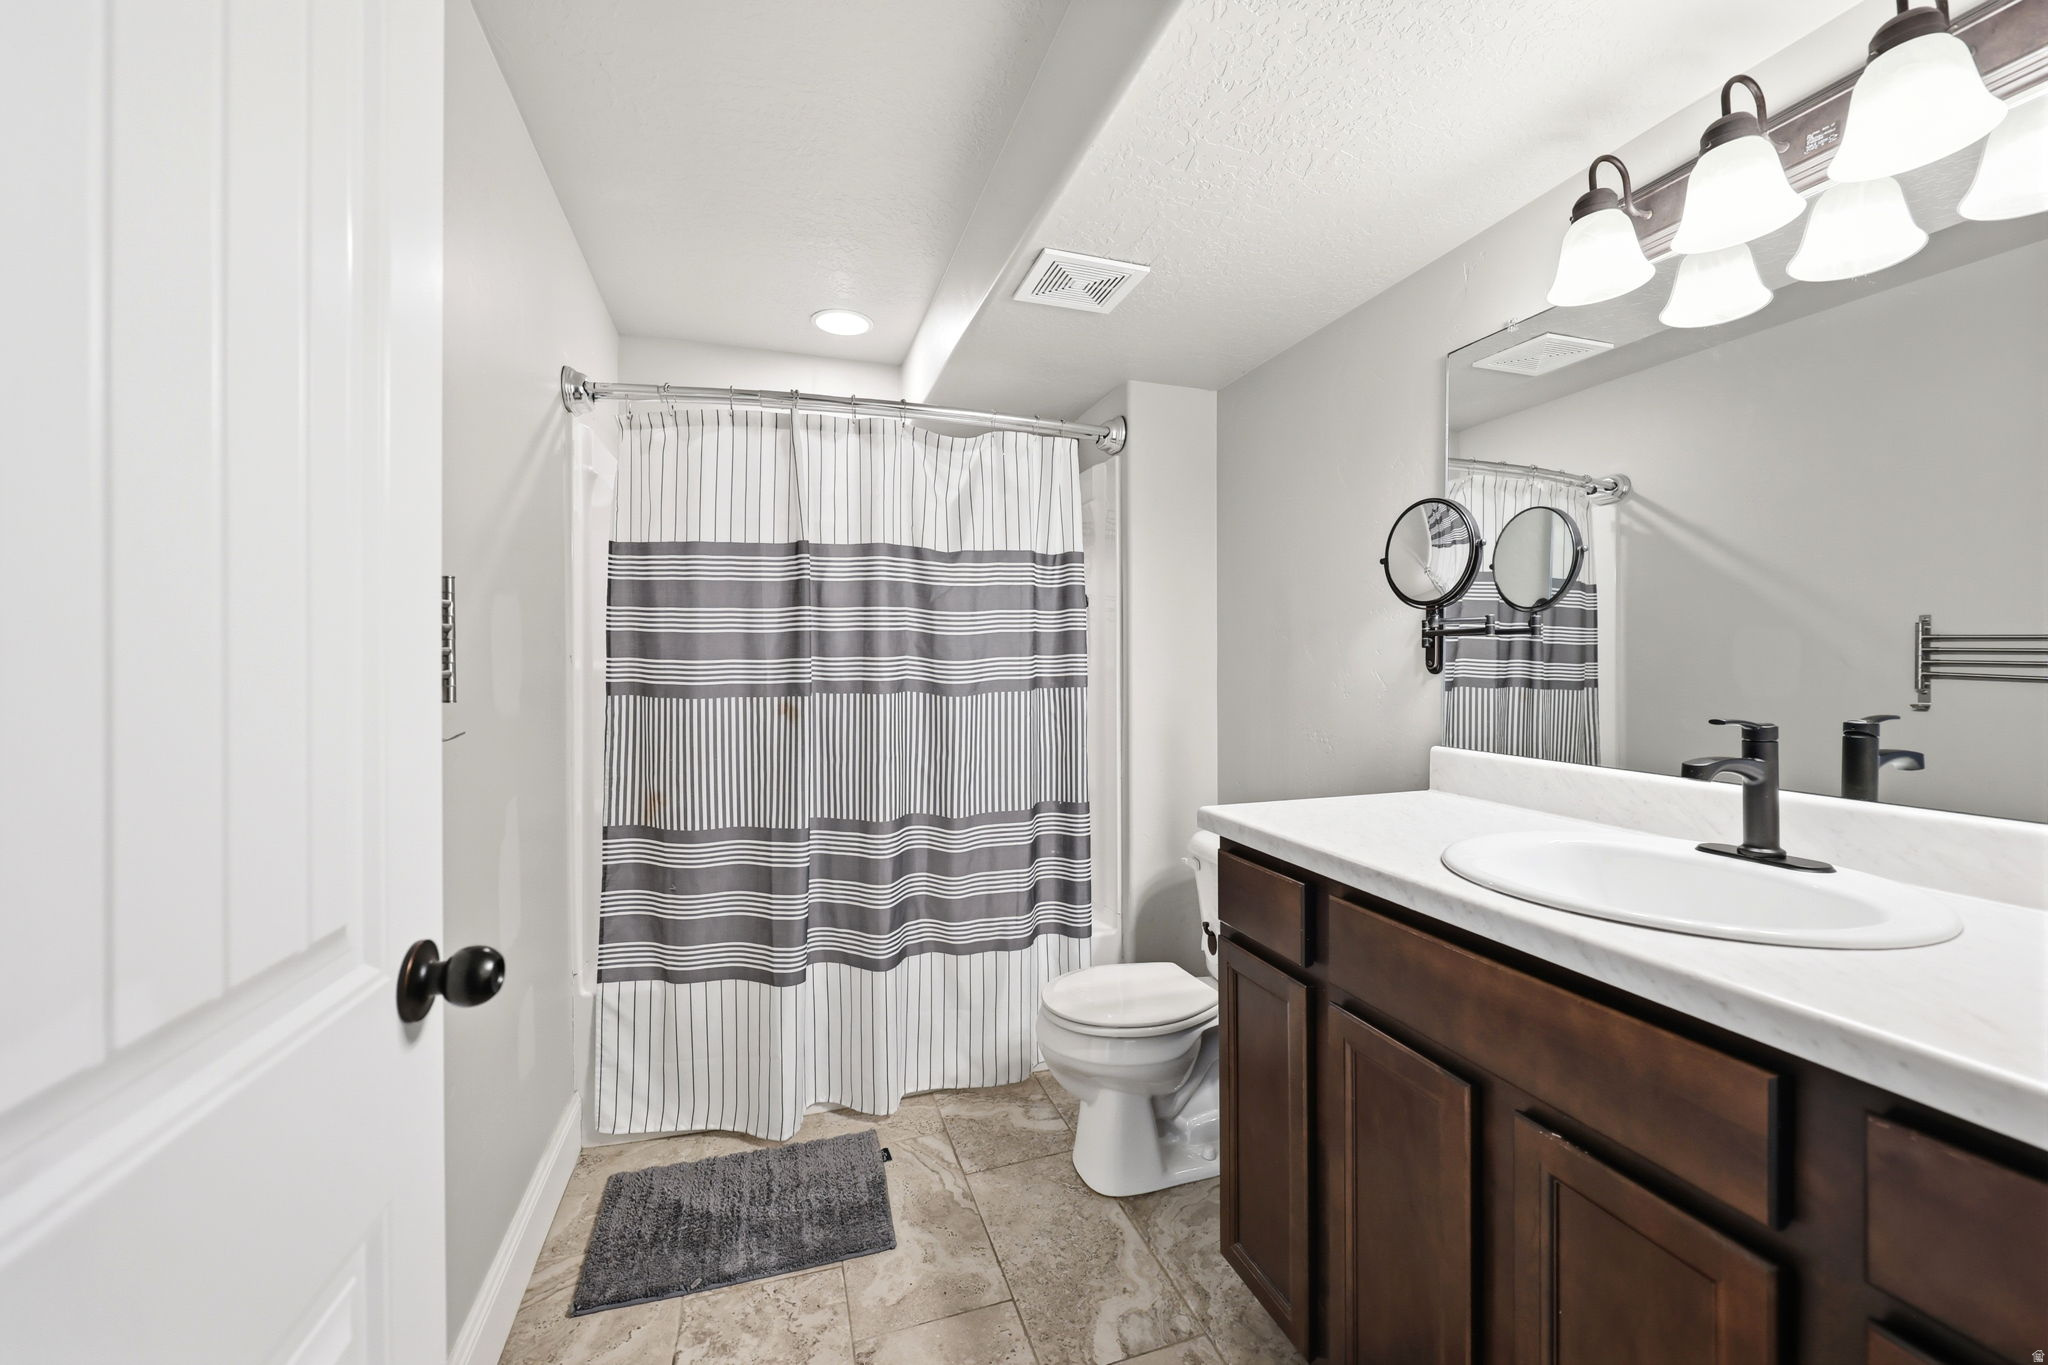
  • full bathrooms2
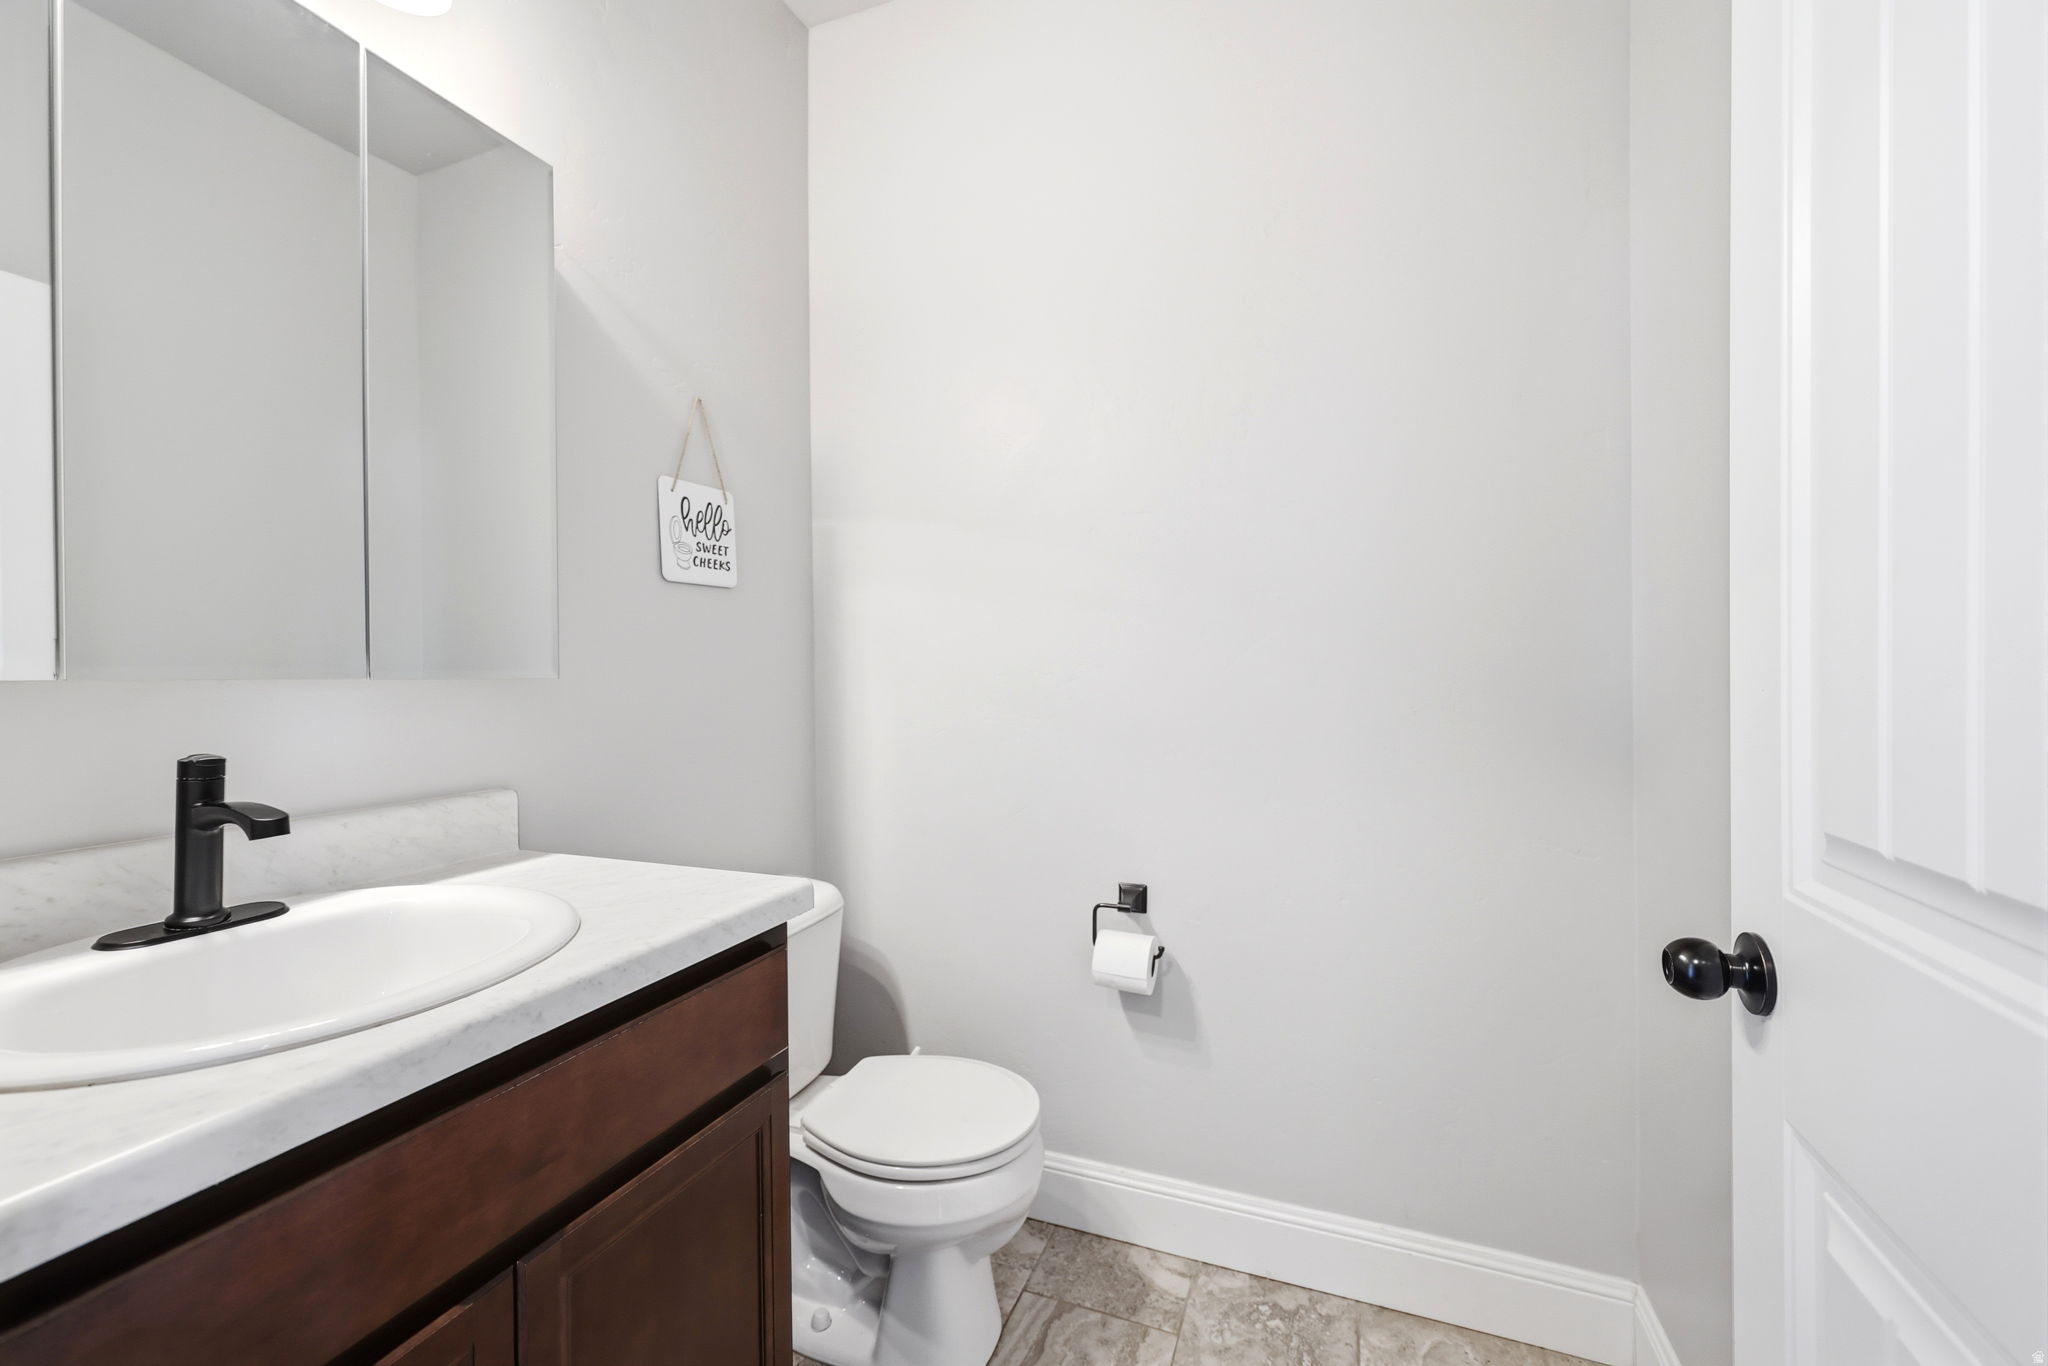
  • half bathroom1
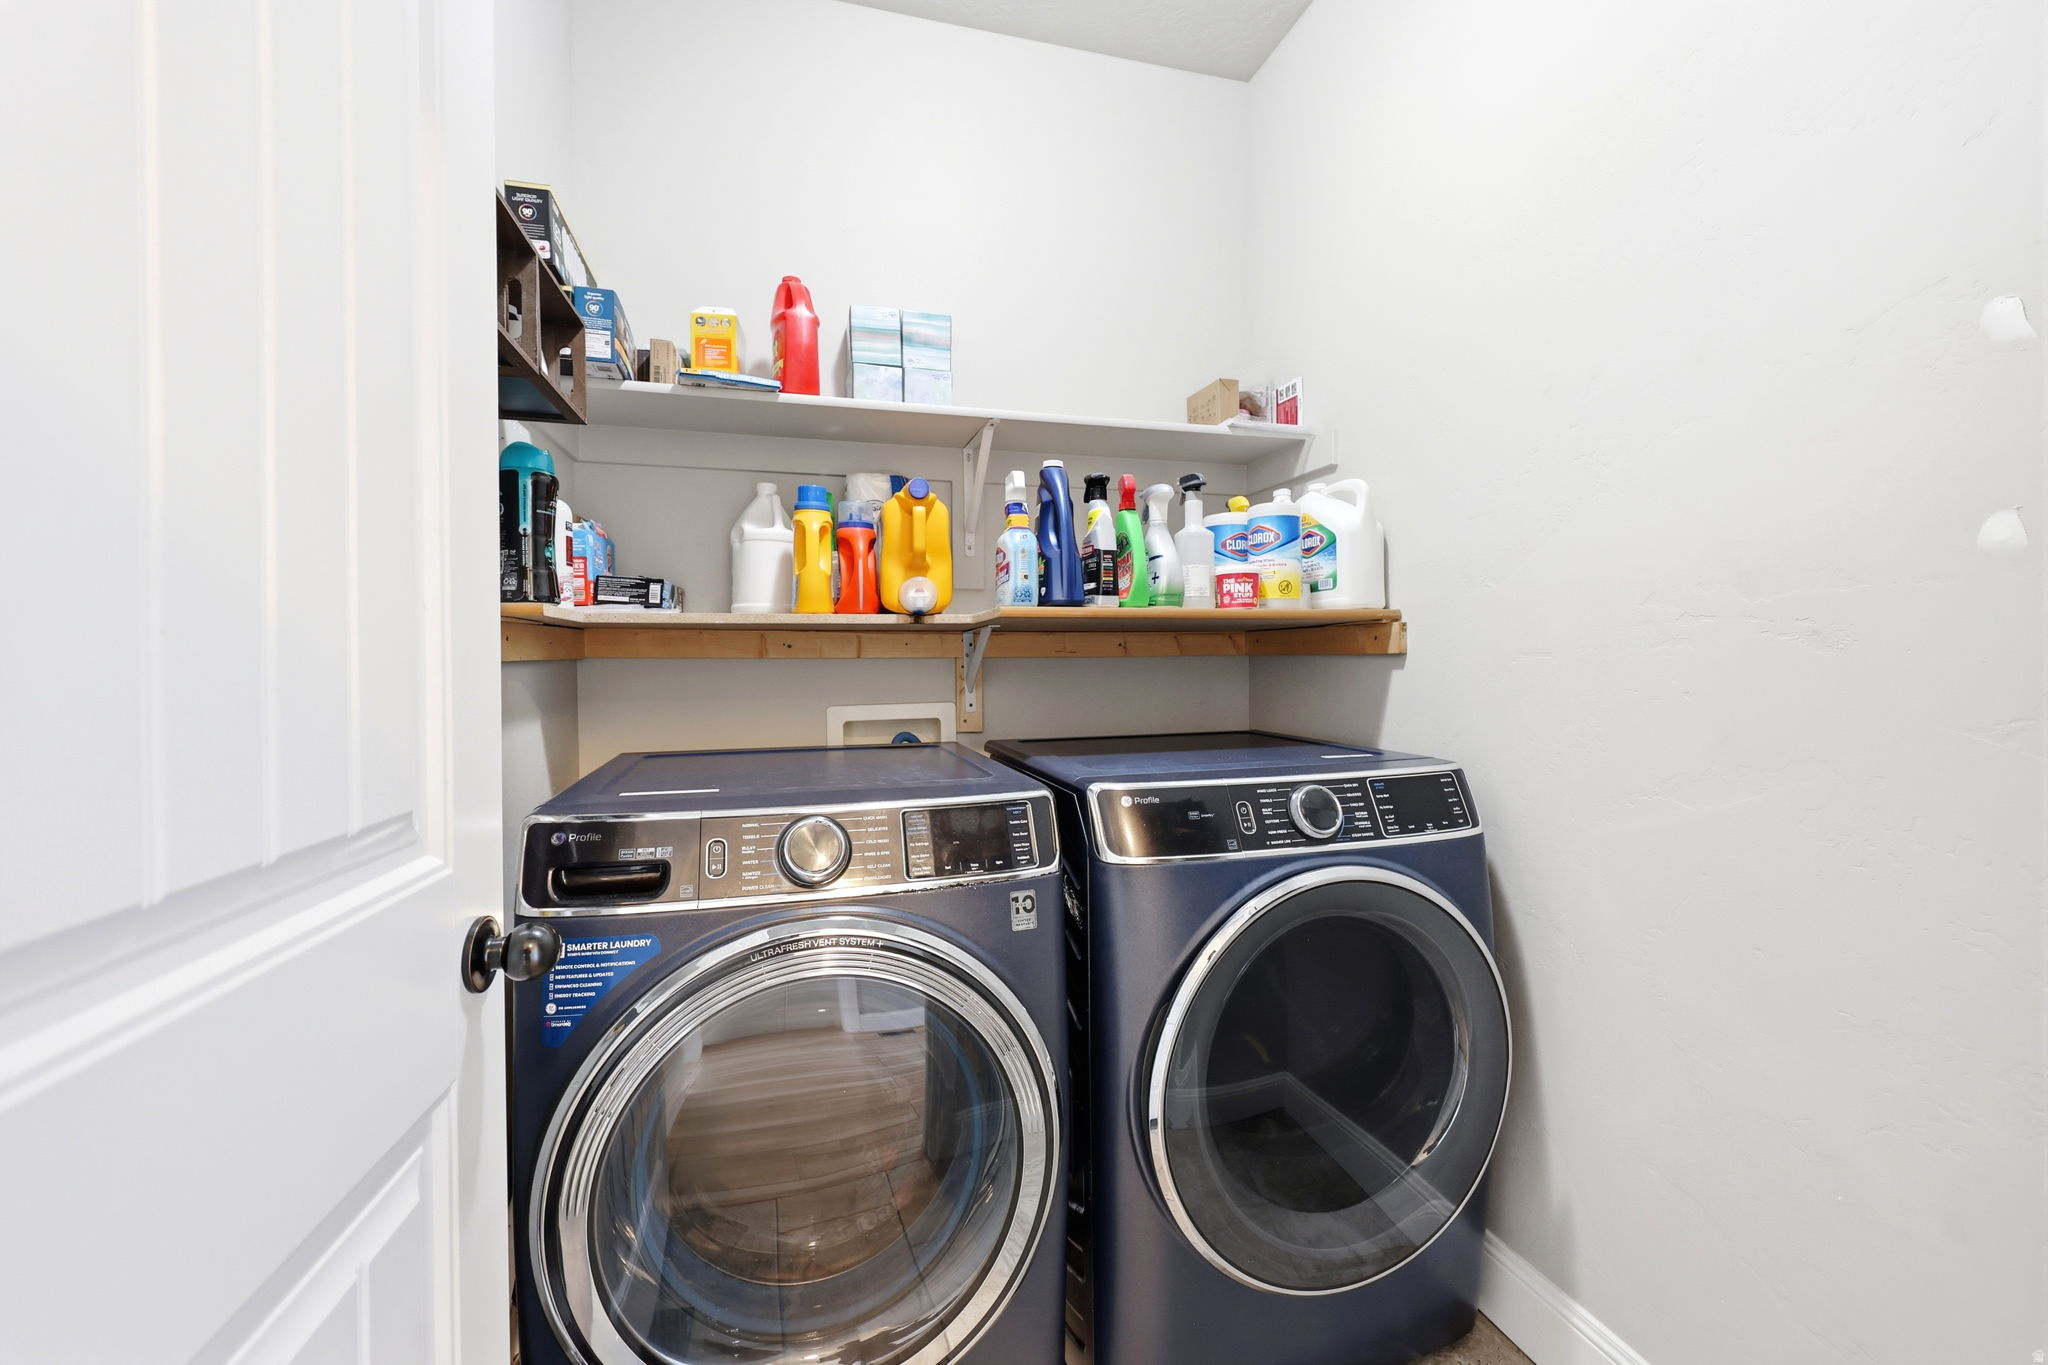
  • Laundry room Electric Dryer Hookup
  • Flooring Carpet, Tile
  • other interior Features Bath: Primary, Bath: Sep Tub/Shower, Closet: Walk-In, Disposal, Gas Log, Great Room, Range: Gas, Range/Oven: Free Stdng, Granite Countertops, Smart Thermostat(s)

Area & Lot

  • Status Pending
  • Living Area3,772 Sq.Ft.
  • Total Area3,772 Sq.Ft.
  • Lot Area10,018.8 Sq.Ft.
  • MLS® ID2170614
  • TypeResidential
  • YEAR BUILT2017
  • NeighborhoodWest Jordan
  • Architecture StylesRambler/Ranch
  • View DescriptionMountain(s)
  • Elementary SchoolFox Hollow
  • High SchoolCopper Hills
  • School DistrictJordan

Exterior

  • STORIES2
  • Garage Space3.0
  • water SourceCulinary
  • utilitiesNatural Gas Connected, Electricity Connected, Sewer Connected, Sewer: Public, Water Connected
  • roofAsphalt
  • lot featuresFenced: Full, Sprinkler: Auto-Full, View: Mountain, Drip Irrigation: Auto-Part
  • HEAT TYPEForced Air
  • AIR CONDITIONINGCentral Air, Heat Pump
  • sewerSewer: Connected, Sewer: Public
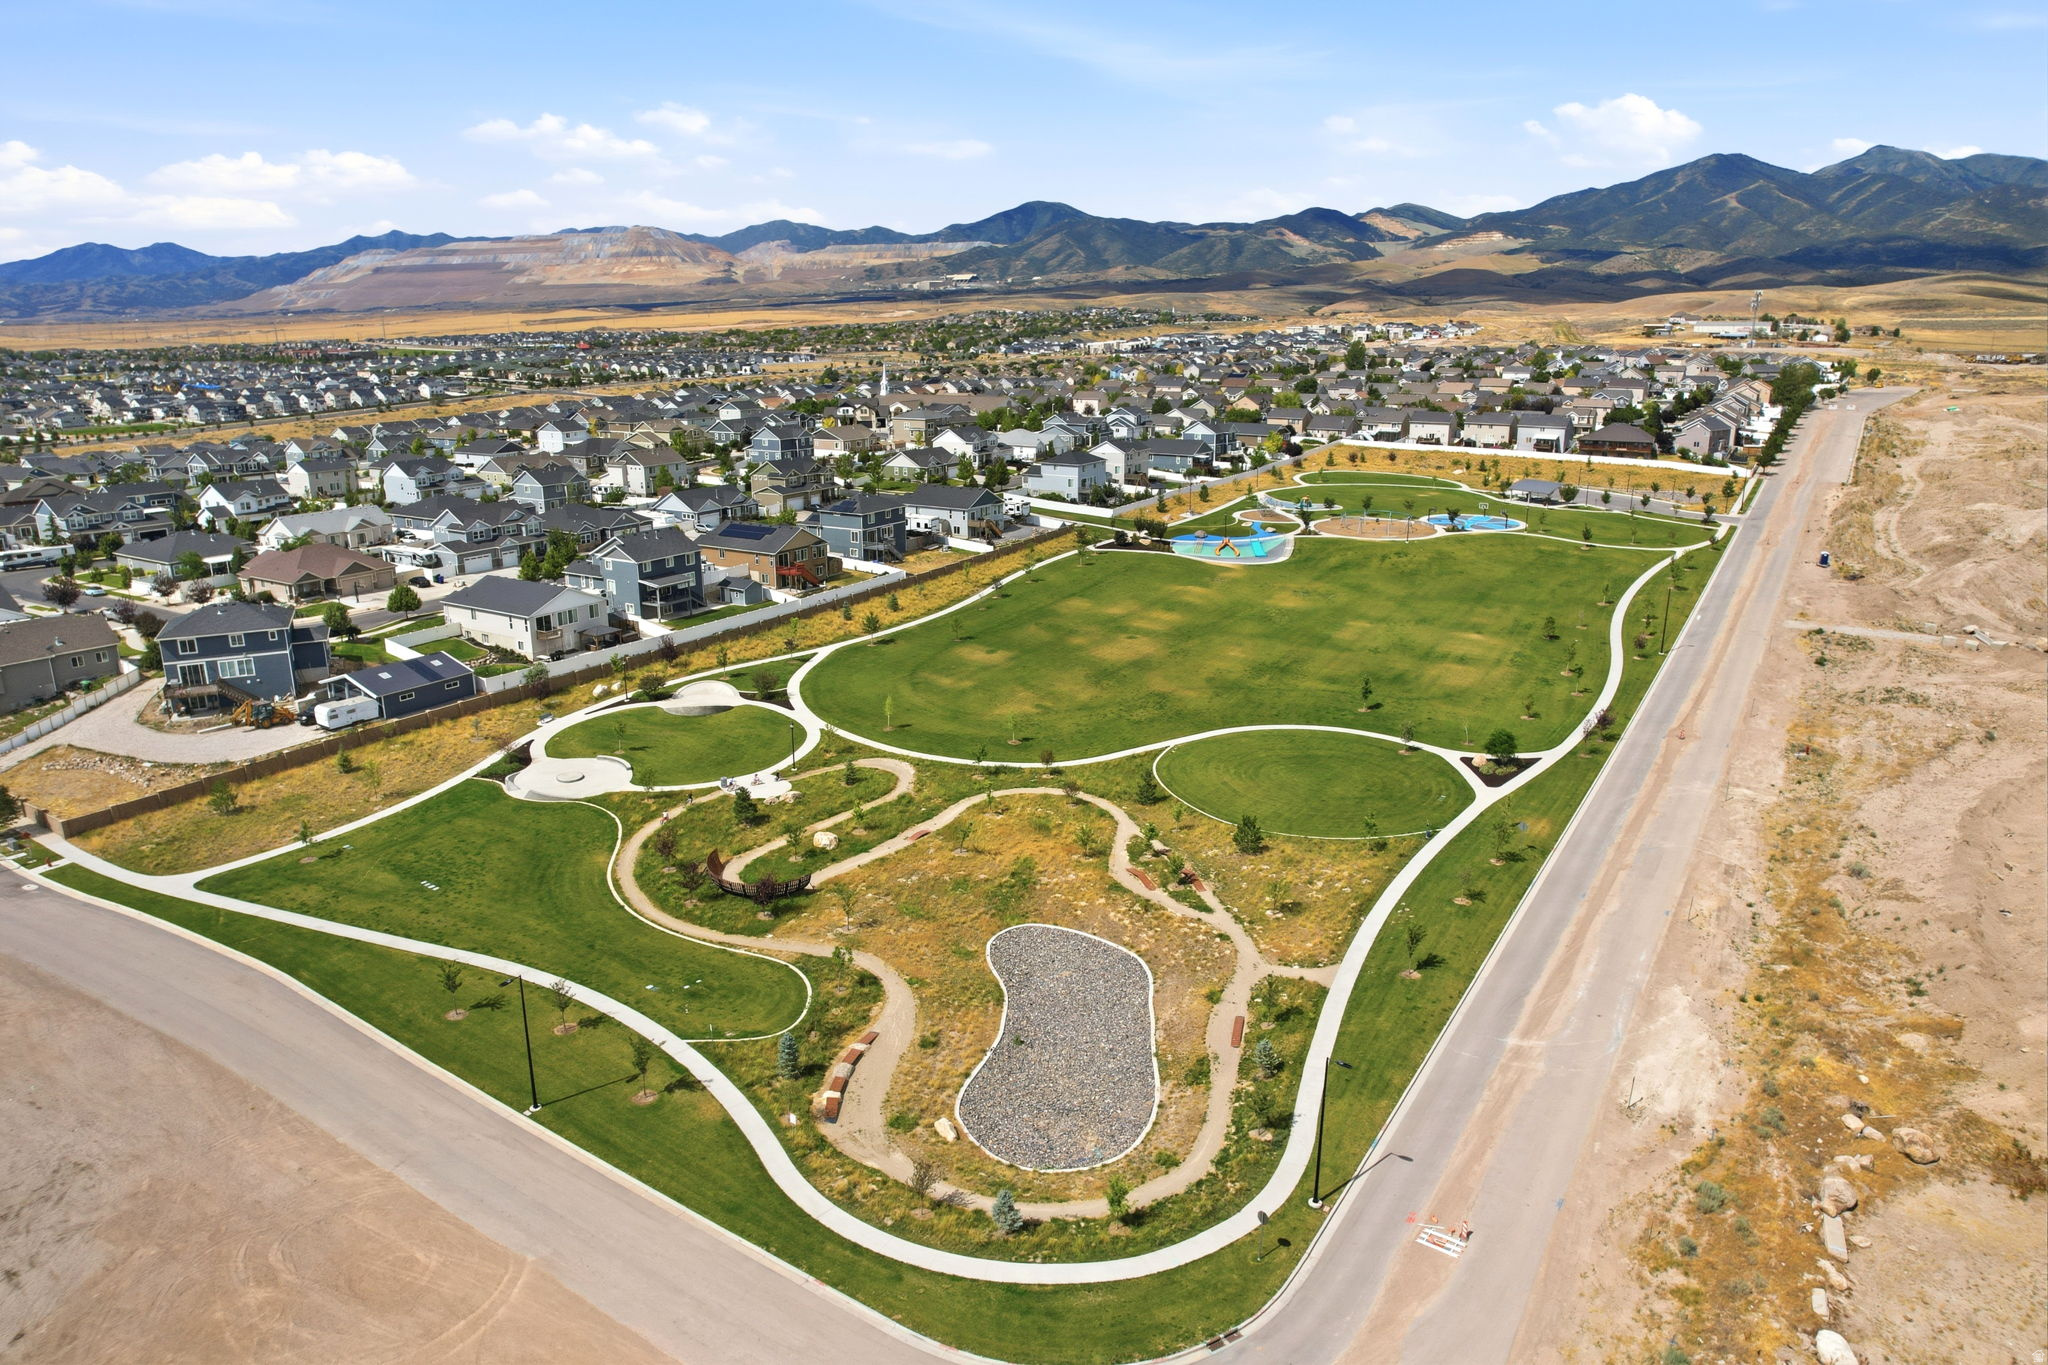
  • HOA AmenitiesPlayground
  • Green featuresSolar
  • other exterior FeaturesDouble Pane Windows, Lighting, Sliding Glass Doors, Patio: Open

Financial

  • Sales Price$725,000
  • Real Estate Tax $3,658/yr
  • HOA $27/mo
  • Zoning Single-Family
View Virtual Tour
image

Schedule a Showing

I would love to show you my beautiful property. Please select your preferred date and time below. I will be in touch shortly to confirm your appointment.

Schedule a Showing

I would love to show you my beautiful property. Please select your preferred date and time below. I will be in touch shortly to confirm your appointment.

Thank you for your interest in 6497 W SUNNY MAPLE WAY, West Jordan, UT 84081. We are reviewing your request and will be in touch shortly!

Mortgage Calculator

Estimate your monthly mortgage payment, including the principal and interest, property taxes, and HOA. Adjust the values to generate a more accurate rate.

All estimates are provided for informational purposes only. Actual amounts may vary.
$0,000 Your Payment 20 15 65
$0,000 Your Payment

West Jordan

Explore

Work With James

Whether you are an experienced investor or a first-time buyer, James can help you in finding the property of your dreams. Please feel free to browse his website or let him guide you every step of the way by calling or e-mailing him to set up an appointment.

Follow Me on Instagram