

2449 S PAINT BRUSH DR
SEE ALL PHOTOS
2449 S PAINT BRUSH DR
For Sale

2449 S PAINT BRUSH DR

2449 S PAINT BRUSH DR, Garden City, UT 84028

$1,200,000
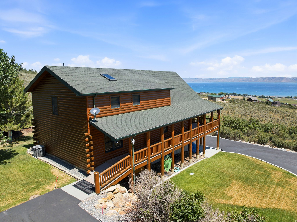
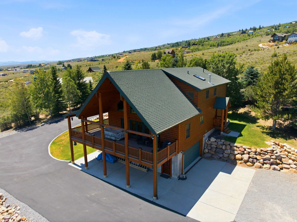
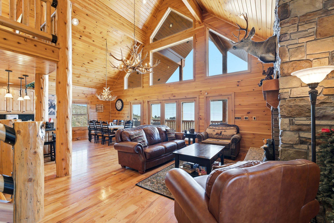
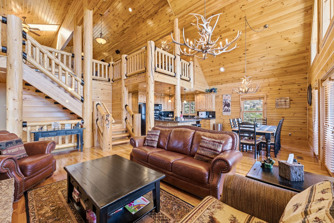
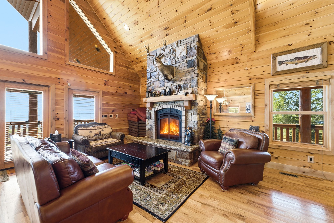
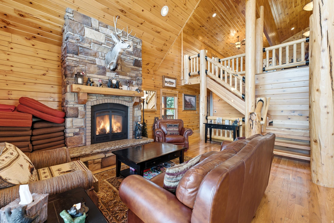
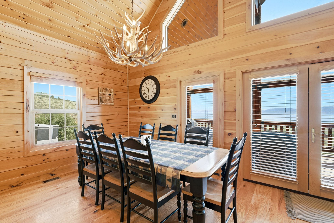
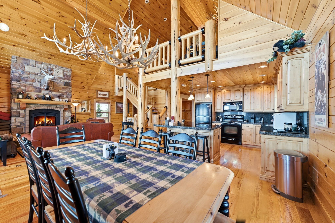
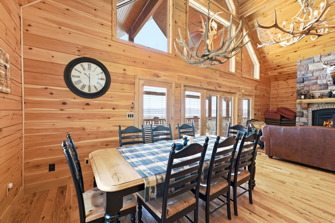
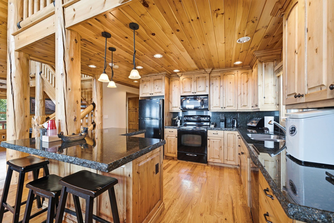
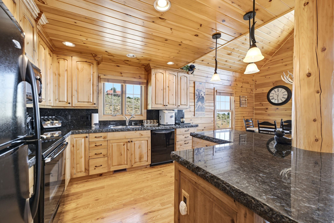
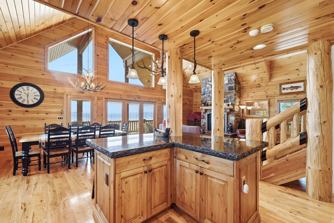
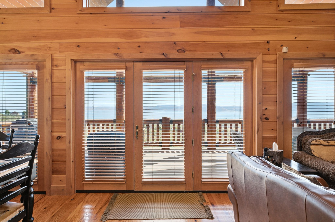
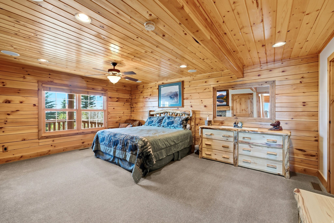
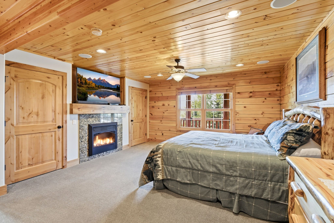
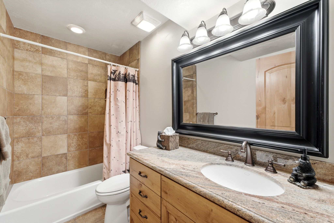
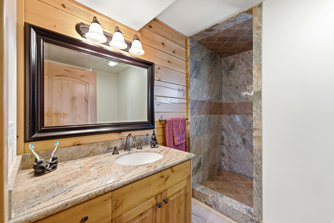
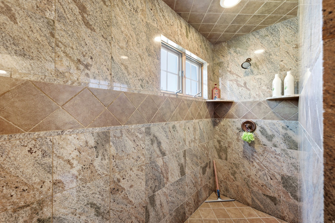
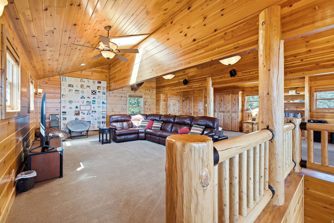
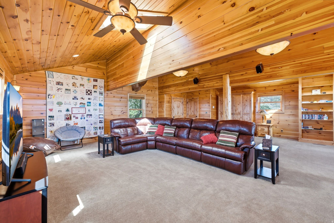
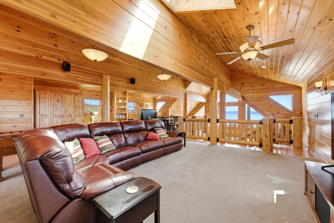
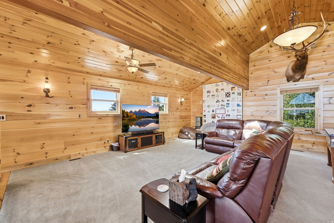
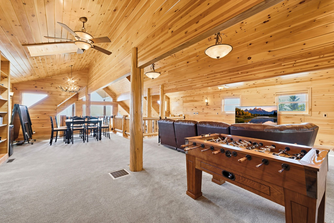
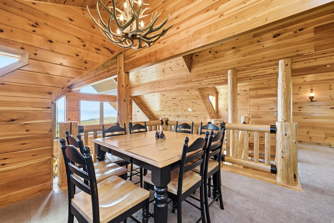
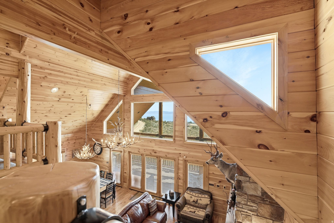
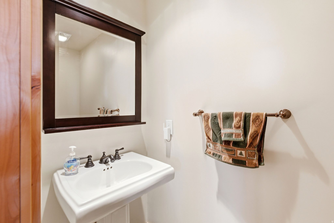
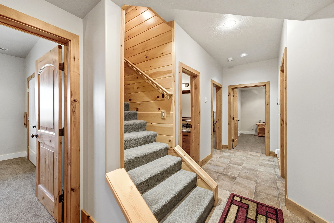
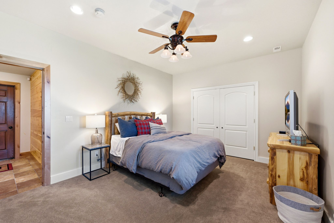
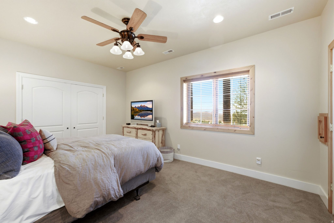
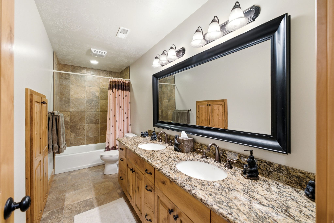
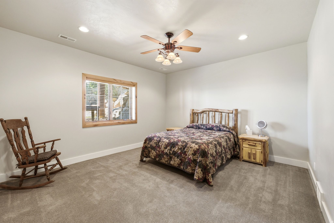
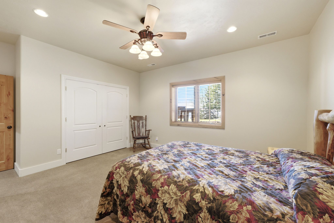
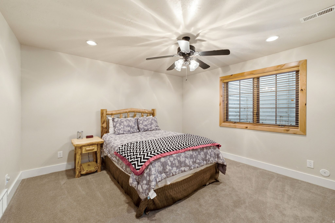
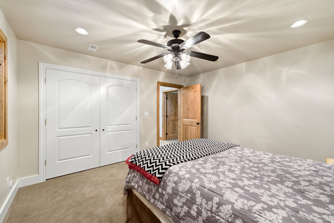
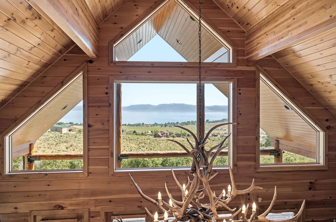
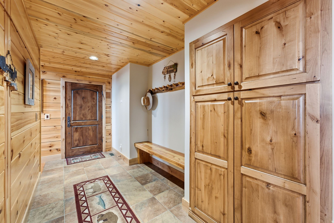
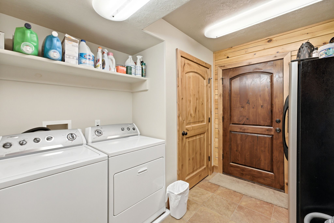
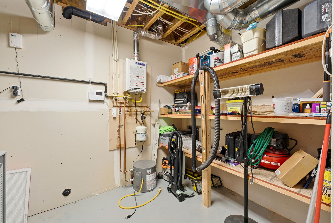
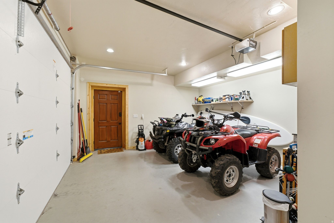
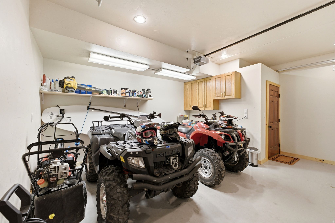
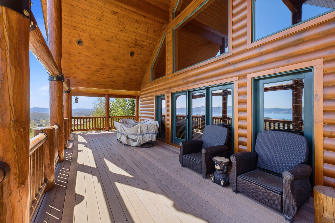
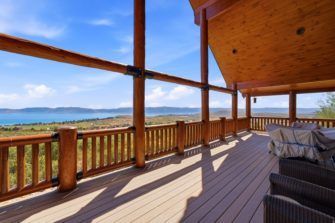
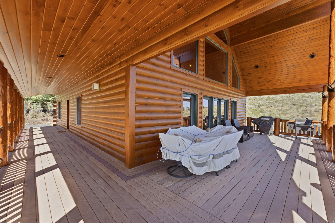
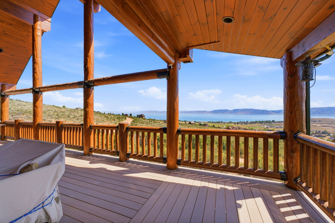
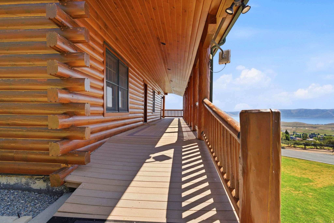
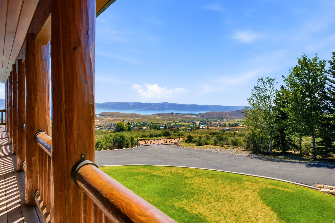
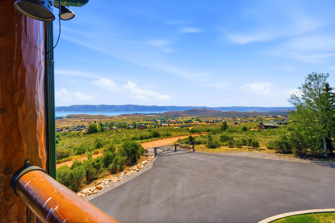
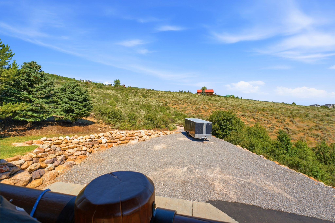
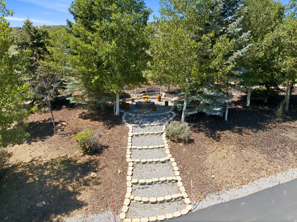
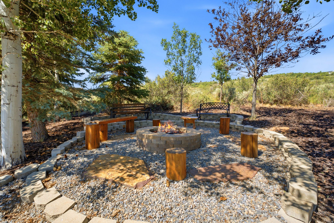
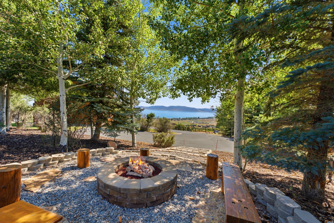
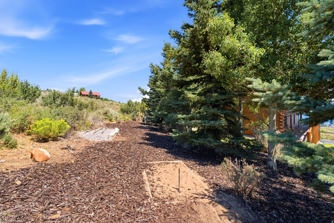
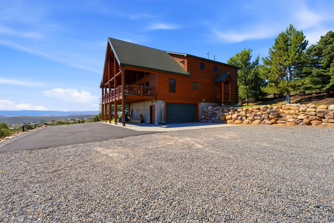
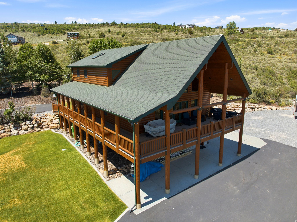
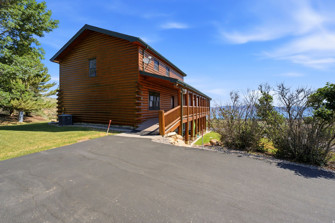
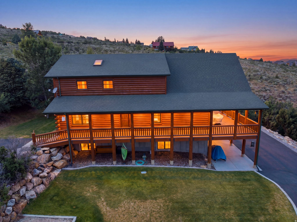
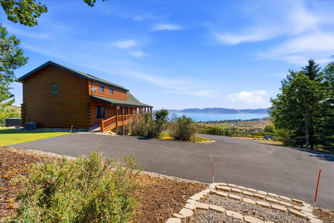
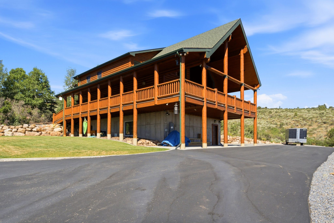
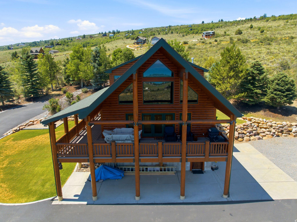
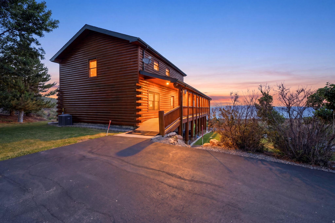
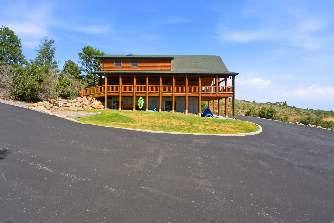
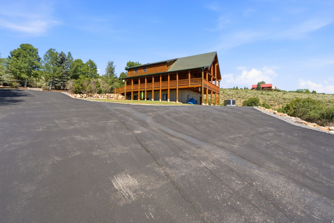
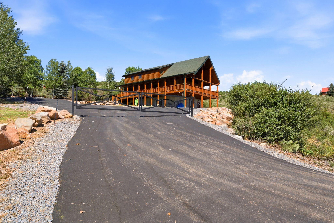
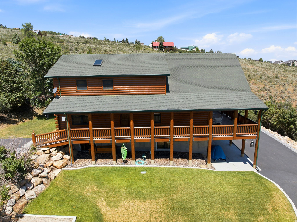
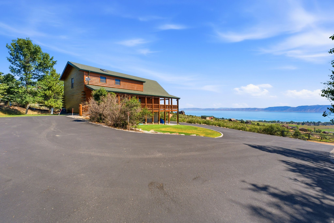
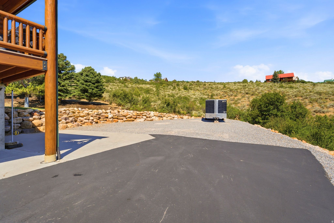
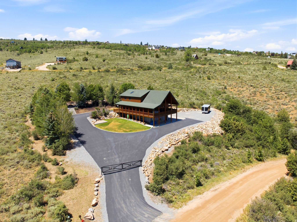
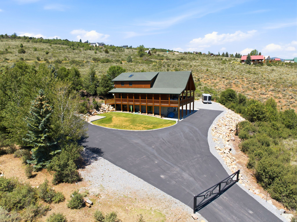
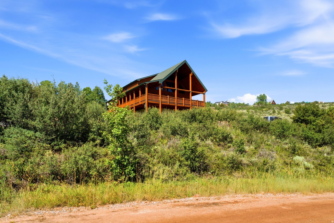
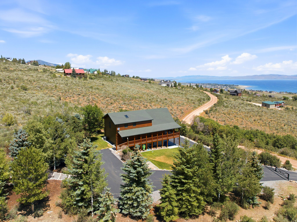
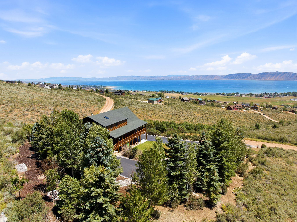
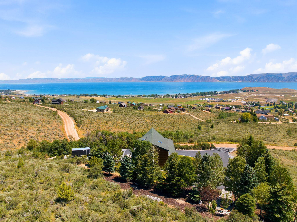
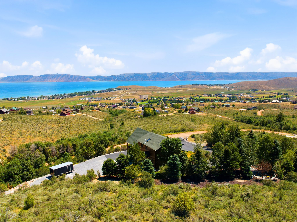
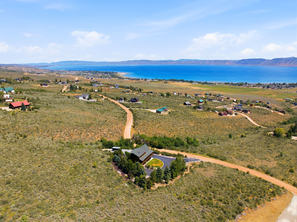
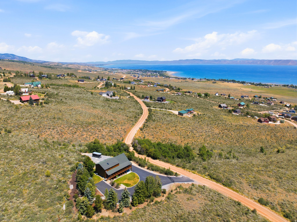
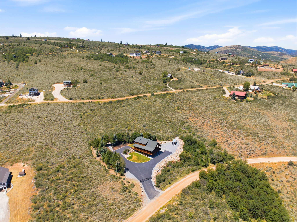
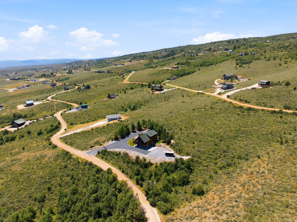
Escape to your own mountain retreat in Sweetwater, where breathtaking panoramic views of Bear Lake meet the warmth and character of a true cabin getaway in the "Caribbean of the Rockies". Nestled among mature trees with year-round paved access, this meticulously maintained home offers the perfect balance of rustic ambiance and modern convenience. Inside, you'll find 2,367 square feet thoughtfully designed for making memories, featuring 4 spacious bedrooms and 3.5 bathrooms. The inviting main living spaces are centered around a stunning gourmet kitchen with custom maple cabinetry, granite countertops, and an open layout that makes entertaining effortless. Two expansive family rooms provide plenty of room to relax after a day on the lake or trails, while the upper-level loft creates the ultimate gathering space, complete with a built-in Murphy bed to comfortably accommodate additional family and friends. You also won't complain about the basement tile floor being heated for your comfort. Step outside to enjoy the peaceful mountain setting, surrounded by lush landscaping and towering trees that create exceptional privacy but most important the AMAZING VIEW of BEAR LAKE. A newly paved and sealed oversized asphalt driveway offers abundant parking, making it easy to host weekend retreats, holiday celebrations, or large family gatherings. Adventure is always within reach. Spend the day on Bear Lake just five minutes away, or ride directly from your front door onto hundreds of miles of mountain trails no trailer required. Whether you're searching for a full-time residence, a vacation home, or an unforgettable family retreat, this exceptional Sweetwater property delivers the mountain lifestyle you've been dreaming of. Also for those bringing family members up that want to stay in their rv's, there is an RV dump on the property. *Buyer is advised to obtain an independent measurement. Buyer/Buyers Agent to verify all info including sq. ft.

4
beds

4
baths

2,367 Sq.Ft. LIVING AREA

1.4 Acres lot

James Roth

James Roth

Features & Amenities

Interior

  • total bedrooms4
  • Total bathrooms4
  • full bathroom1
  • three quarter bathroom1
  • half bathrooms2
  • Laundry room Electric Dryer Hookup
  • Flooring Carpet, Hardwood, Tile
  • APPLIANCES Dryer, Gas Grill/BBQ, Microwave, Refrigerator, Washer
  • other interior Features Alarm: Security, Bath: Sep Tub/Shower, Disposal, Gas Log, Oven: Gas, Vaulted Ceilings, Instantaneous Hot Water, Granite Countertops, Smart Thermostat(s)

Area & Lot

  • Status For Sale
  • Living Area2,367 Sq.Ft.
  • Total Area2,367 Sq.Ft.
  • Lot Area1.4 Acres
  • MLS® ID2173528
  • TypeResidential
  • YEAR BUILT2007
  • Architecture StylesCabin
  • View DescriptionLake, Mountain(s), Valley
  • Elementary SchoolNorth Rich
  • Middle SchoolRich
  • High SchoolRich
  • School DistrictRich

Exterior

  • STORIES3
  • Garage Space1.0
  • water SourceCulinary
  • utilitiesNatural Gas Connected, Electricity Connected, Sewer Connected, Sewer: Septic Tank, Water Connected
  • roofAsphalt
  • lot featuresRoad: Paved, Sprinkler: Auto-Full, View: Lake, View: Mountain, View: Valley, Wooded, Near Golf Course, Drip Irrigation: Auto-Full, Private
  • parkingParking: Uncovered
  • HEAT TYPEForced Air, Propane
  • AIR CONDITIONINGCentral Air
  • sewerSewer: Connected, Septic Tank
  • Disability FeaturesAccessible Hallway(s)
  • other exterior FeaturesDeck, Covered, Double Pane Windows, Entry (Foyer), Patio: Covered, Skylights

Financial

  • Sales Price$1,200,000
  • Real Estate Tax $3,629/yr
  • HOA $500/yr
  • Zoning Single-Family
View Virtual Tour
image

Schedule a Showing

I would love to show you my beautiful property. Please select your preferred date and time below. I will be in touch shortly to confirm your appointment.

Schedule a Showing

I would love to show you my beautiful property. Please select your preferred date and time below. I will be in touch shortly to confirm your appointment.

Thank you for your interest in 2449 S PAINT BRUSH DR, Garden City, UT 84028. We are reviewing your request and will be in touch shortly!

Mortgage Calculator

Estimate your monthly mortgage payment, including the principal and interest, property taxes, and HOA. Adjust the values to generate a more accurate rate.

All estimates are provided for informational purposes only. Actual amounts may vary.
$0,000 Your Payment 20 15 65
$0,000 Your Payment

Work With James

Whether you are an experienced investor or a first-time buyer, James can help you in finding the property of your dreams. Please feel free to browse his website or let him guide you every step of the way by calling or e-mailing him to set up an appointment.

Follow Me on Instagram