15198 S MULE TRAIN DR
SEE ALL PHOTOS
15198 S MULE TRAIN DR
Sold

15198 S MULE TRAIN DR

15198 S MULE TRAIN DR, Bluffdale, UT 84065

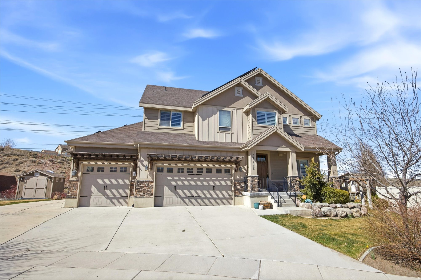
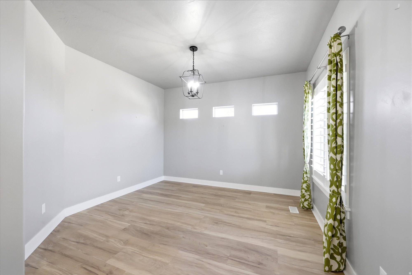
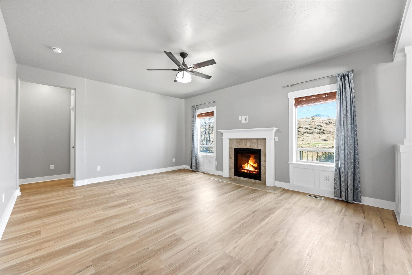
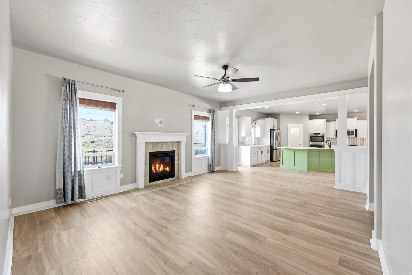
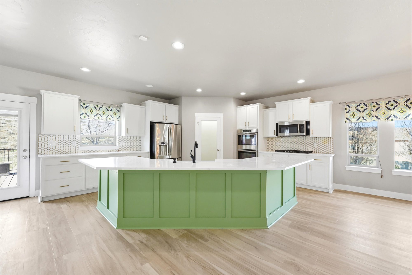
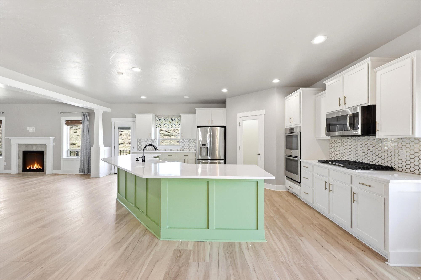
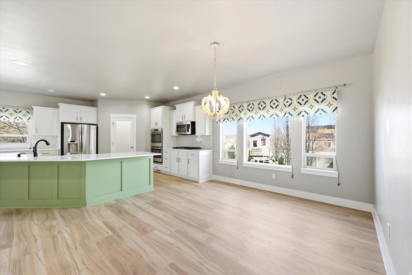
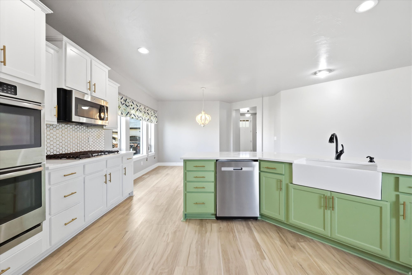
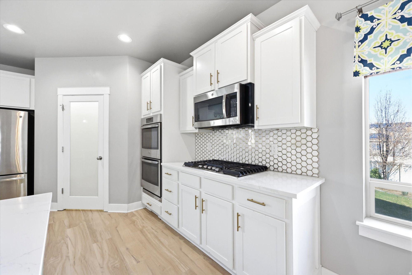

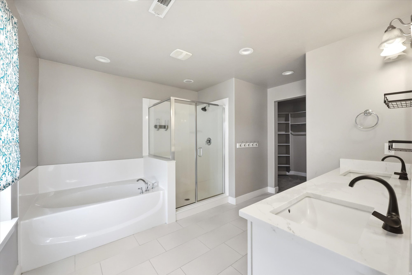


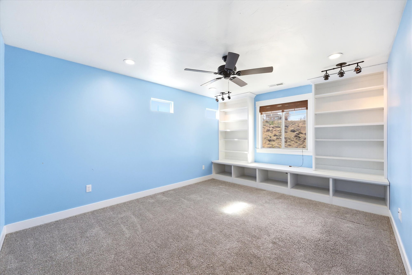

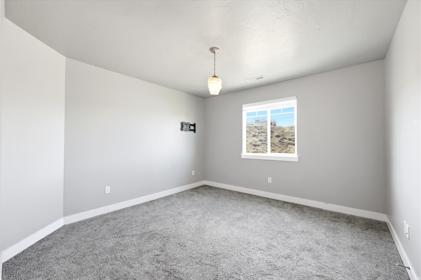
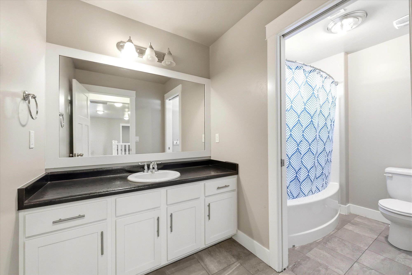
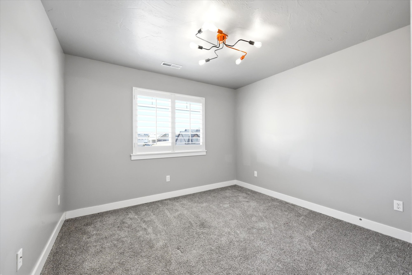
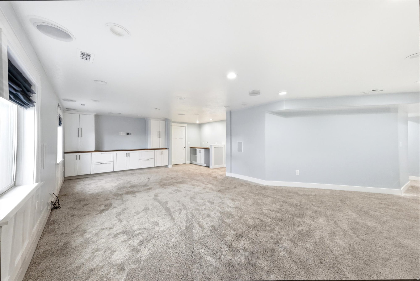
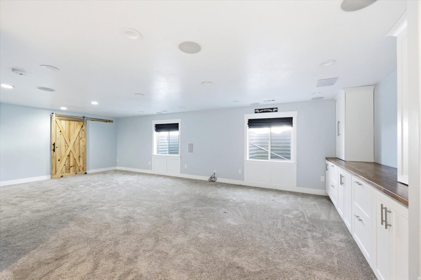
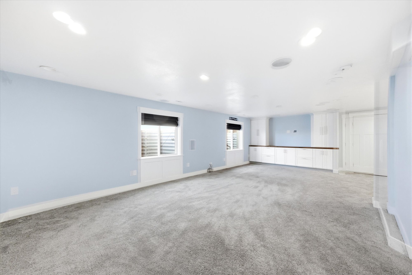
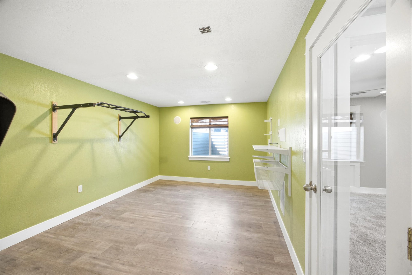
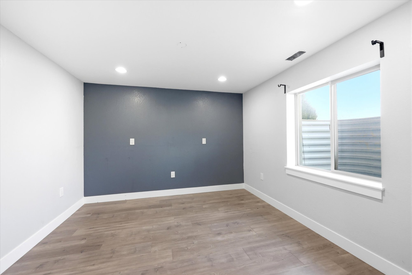
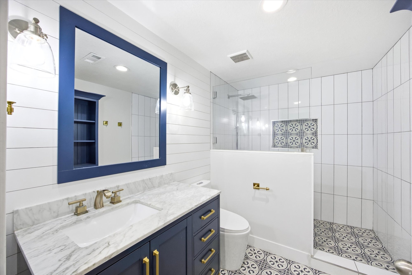
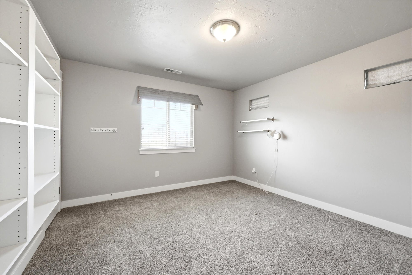
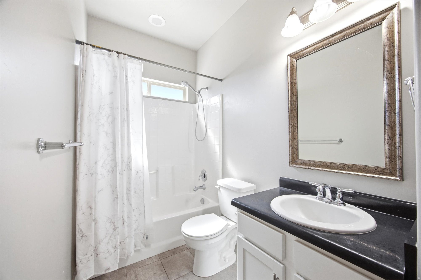
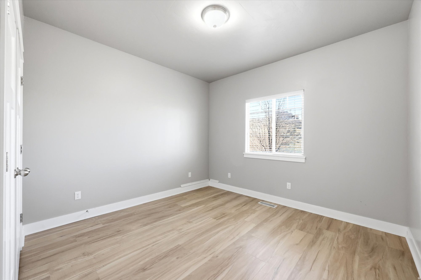
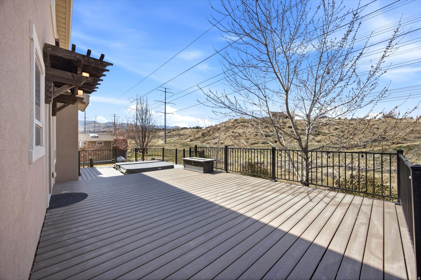
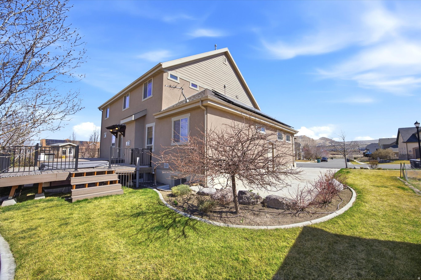
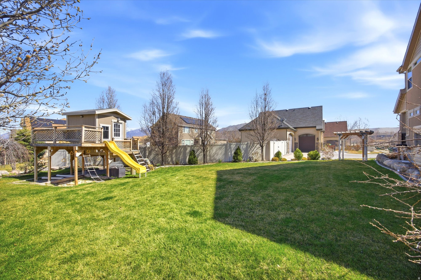
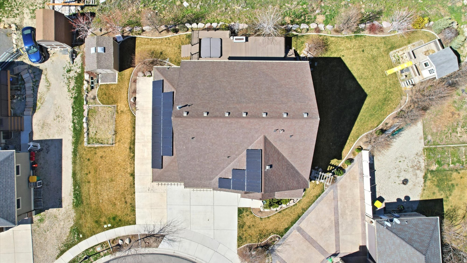
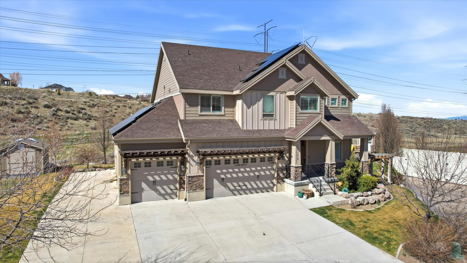
Spacious Family Retreat with Ultimate Privacy and Outdoor Access Steps to the Jordan River Parkway Trail! Step into a welcoming home designed for connection and comfort, where an expansive open-concept kitchen flows effortlessly into generous living areas perfect for casual family meals, holiday gatherings, or everyday relaxation. Step outside to your serene patio and thoughtfully landscaped yard, creating an ideal extension of your living space for barbecues, playtime, or quiet evenings under the stars. This impressive residence boasts six well-appointed bedrooms and 4.5 bathrooms, offering abundant closet storage to keep everything neatly organized and clutter-free. Enjoy exceptional seclusion with no rear neighbors, providing true backyard privacy in a peaceful setting. Nature lovers will delight in direct, convenient access to the renowned Jordan River Parkway Trail Utah's premier paved pathway for biking, walking, jogging, and enjoying scenic river views year-round. Everything you need for an active, balanced lifestyle is right at your doorstep. Inside, smart home technology integrates seamlessly throughout, paired with meticulous craftsmanship that optimizes every square foot for modern living. The fully finished basement adds versatile space for a home theater, rec room, guest quarters, or whatever suits your needs. The backyard is equally complete and ready for enjoyment. Energy savings shine with newly installed, fully paid-off solar panels that reduce utility bills while supporting sustainable living. Premium features include elegant granite countertops, a dedicated weight room/gym space for fitness enthusiasts, and a spacious primary suite that serves as your personal sanctuary complete with ample room to unwind. This thoughtfully designed home blends functionality, privacy, and outdoor adventure in one of the valley's most sought-after locations. Ready for your family to move in and make memories schedule a showing today before it's gone! **Buyer/Buyer Broker is advised to obtain an independent measurement. Buyer/Buyers Agent to verify all info including sq. ft.

6
beds

5
baths

5,122 Sq.Ft. LIVING AREA

0.26 Acres lot

James Roth

James Roth

Features & Amenities

Interior

  • total bedrooms6
  • Total bathrooms5
  • full bathrooms3
  • three quarter bathroom1
  • half bathroom1
  • Flooring Carpet, Laminate, Tile
  • APPLIANCES Microwave
  • other interior Features Bar: Wet, Bath: Primary, Bath: Sep Tub/Shower, Closet: Walk-In, Den/Office, Disposal, Gas Log, Great Room, Oven: Double, Oven: Gas, Oven: Wall, Range: Countertop, Range: Gas, Theater Room

Area & Lot

  • Status Sold
  • Living Area5,122 Sq.Ft.
  • Total Area5,122 Sq.Ft.
  • Lot Area0.26 Acres
  • MLS® ID2144642
  • TypeResidential
  • YEAR BUILT2013
  • Architecture StylesStories: 2
  • Elementary SchoolMountain Point
  • Middle SchoolHidden Valley
  • High SchoolRiverton
  • School DistrictJordan

Exterior

  • STORIES3
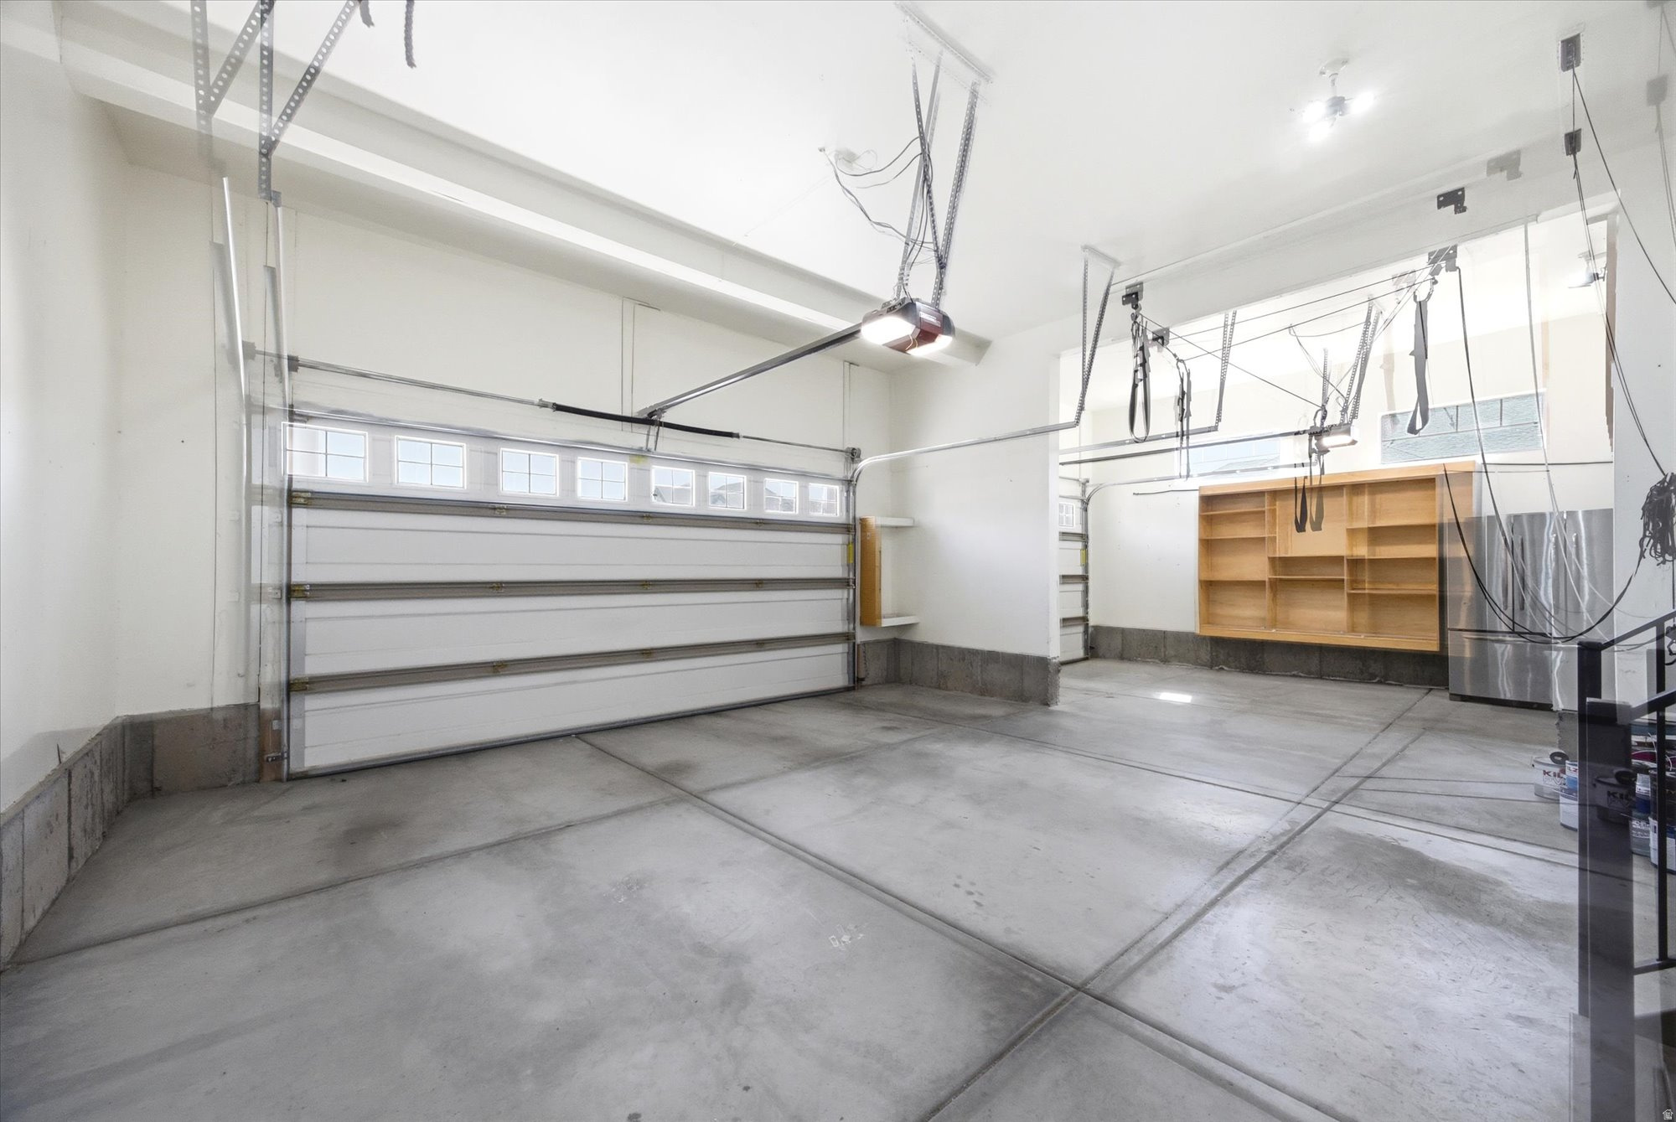
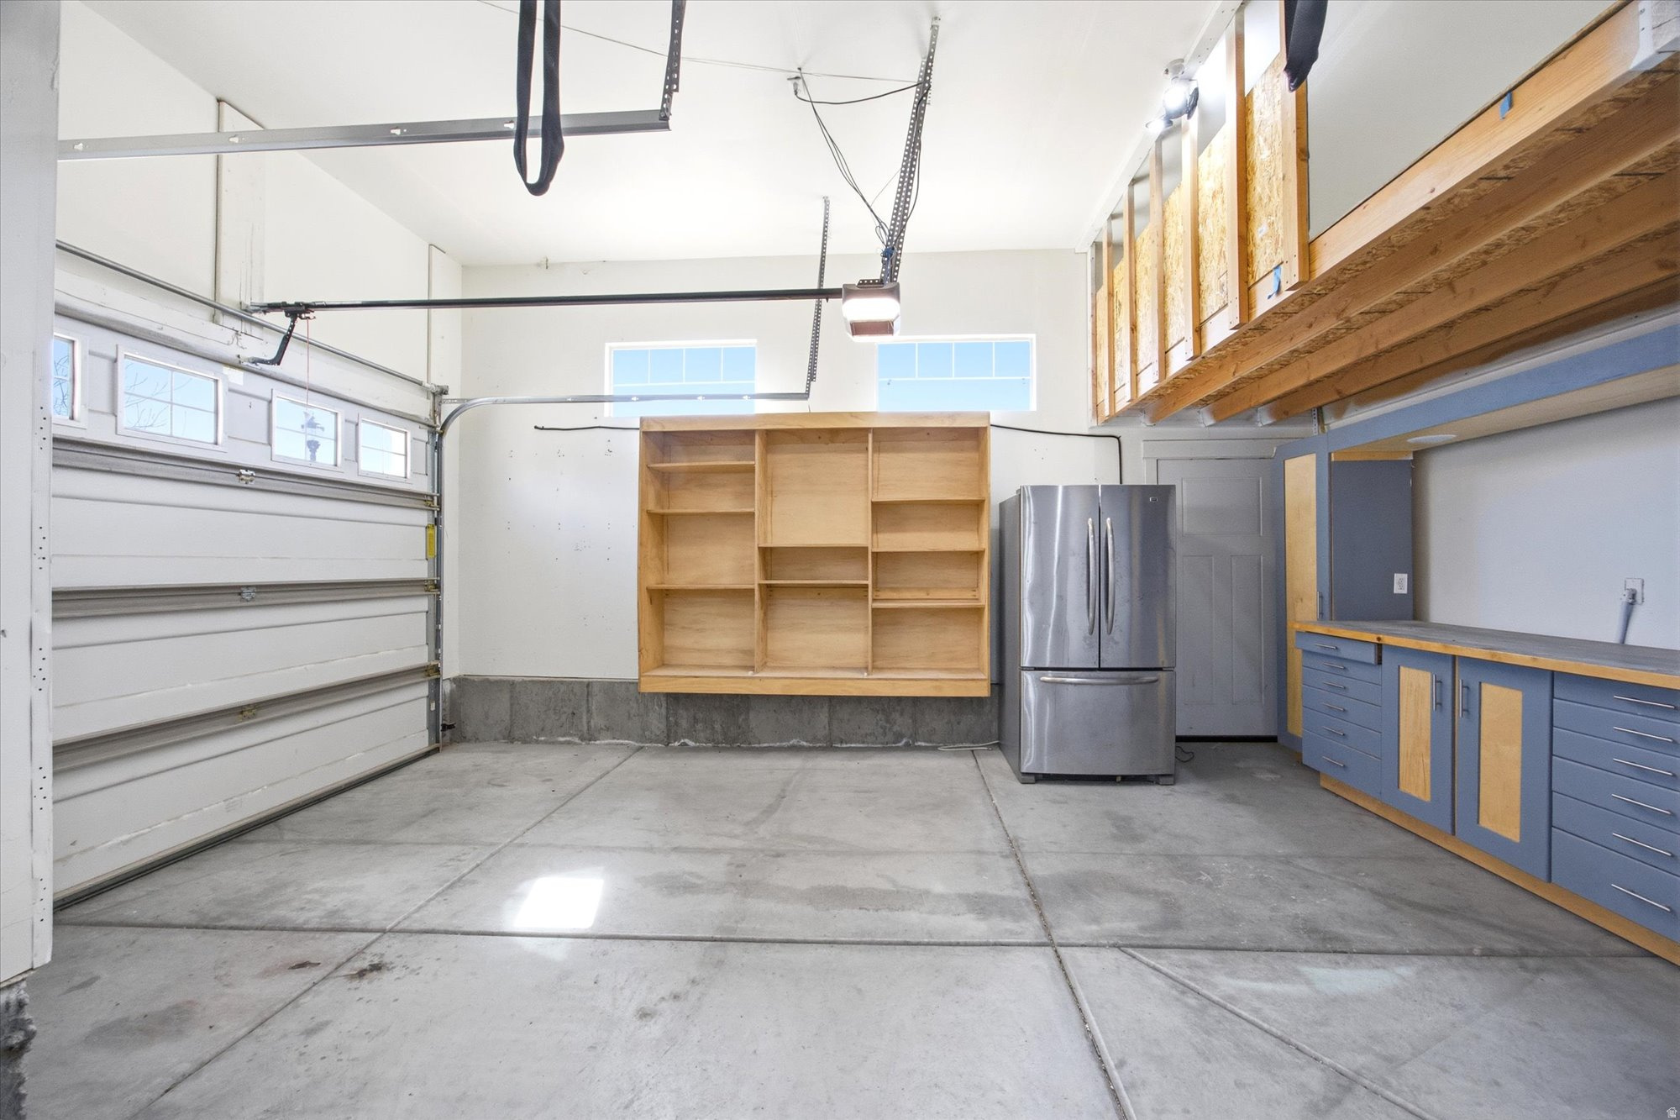
  • Garage Space3.0
  • water SourceCulinary, Irrigation: Pressure
  • utilitiesNatural Gas Available, Natural Gas Connected, Electricity Available, Electricity Connected, Sewer Available, Sewer Connected, Water Available, Water Connected
  • roofAsphalt
  • lot featuresCul-De-Sac, Road: Paved, Secluded, Sidewalks, Sprinkler: Auto-Full, Drip Irrigation: Auto-Full
  • parkingRv Parking
  • HEAT TYPEForced Air, Gas: Central
  • AIR CONDITIONINGCentral Air
  • sewerSewer: Available, Sewer: Connected
  • Green featuresSolar
  • other exterior FeaturesOut Buildings, Lighting, Patio: Covered

Financial

  • Price Upon Request
View Virtual Tour

Work With James

Whether you are an experienced investor or a first-time buyer, James can help you in finding the property of your dreams. Please feel free to browse his website or let him guide you every step of the way by calling or e-mailing him to set up an appointment.

Follow Me on Instagram